
BEDS2
BATHS2 full
SQUARE FEET1,533
MLS#2798475
STATUSActive
PROPERTY TYPERental - Single Family
SUBDIVISIONSun City Las Vegas
Property Description
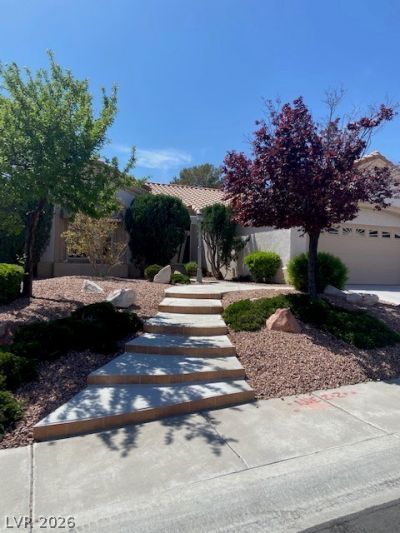
Discover a vibrant lifestyle in the coveted Sun City Summerlin golf course community, where comfort and leisure beautifully converge. This single-story residence offers an exceptional living experience, perfectly designed for relaxation and entertainment. Enjoy the expansive 1533 square feet of living space, featuring two spacious bedrooms and two full bathrooms, all within a meticulously planned environment.Step outside to a delightful covered patio, extending your living space outdoors for al fresco dining or simply unwinding in the fresh air. The property also includes a two-car garage with extra room for a golf cart, catering to the avid golfer. Living here means access to exceptional community amenities, including a refreshing pool and a well-equipped gym, perfect for maintaining an active lifestyle. The water conditioner loop is an added convenience, enhancing daily living. This home is a true gem in a highly desirable Las Vegas neighborhood, offering both tranquility and access to recreational pursuits.
Property Features
Property Type: Rental - Single Family
Cooling: Central Air, Electric
Garage: 2
Heating: Central, Gas
Home Style: One Story
Lot Size: 0.15 Acres
Roof Type: Tile
Stories: 1.0
Year Built: 1992
Amenities
Ceiling Fan(s)
Window Treatments
Feature Descriptions
Appliances: Dryer, Dishwasher, Disposal, Gas Range, Refrigerator, Washer/Dryer, Washer/DryerAllInOne, Washer
Exterior: Frame, Stucco
Fencimg: Block, Back Yard, Wrought Iron
Flooring: Carpet, Ceramic Tile
Laundry: Gas Dryer Hookup, In Garage
Other Equipment: Water Softener Loop
Parcel#: 138-18-315-015
Parking: Garage, Private
Parking Notes: Garage, Private
Pets Allowed: Yes
Utilities: Cable Available
Window: Blinds
Room Sizes
Kitchen: 8 X 8
Living Room: 17 X 15
Dining Room: 8 X 8
Bedroom 2: 10 X 11
Primary Bedroom: 13 X 15
Local Schools
High School: Palo Verde
Middle School: Becker
Elementary School: Lummis, William,Lummis, William
Listed By / Shown By
Listed By
Agency Name: Five Star Real Estate & Proper
Agency Contact: 702-852-2852
Agent Name: Vonda Coe

Shown By
Agent Name: Engielyn Helsham
Agent Phone: (702) 256-4900
Agency Title: Wardley Real Estate



"GLVAR MLS deems information realiable but not guaranteed."
Listing data compilation and photo(s) © 2026 Greater Las Vegas Association of REALTORS® MLS , All Rights Reserved.
Privacy Policy / DMCA Notice / ADA Accessibility


This site is hosted, designed and copyright
© 1994 - 2026 by
Delta Media Group, Inc. -- Patent Pending --
Agent License Information: S.0202044
10013 Woodhouse Drive | MLS# 2798475
This property located at 10013 Woodhouse Drive , Las Vegas, NV 89134 is currently listed for rent with an asking price of $2,527 / Monthly. Search Las Vegas real estate on engielynhelsham.wardleyre.com today.