
BEDS3
BATHS2 full 1 partial
SQUARE FEET2,600
MLS#2798610
STATUSActive
PROPERTY TYPERental - Single Family
SUBDIVISIONNorthern Terrace At Providence
Property Description
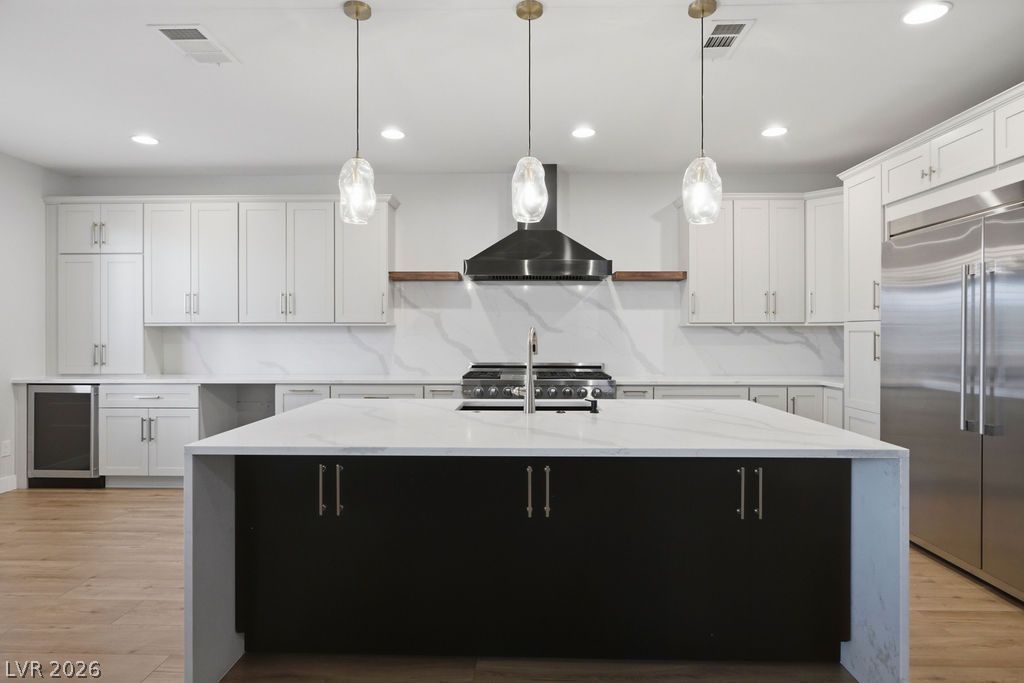
Beautifully renovated and move-in ready, this exceptional home is located in the highly desirable Providence Master-Planned Community. Featuring 3 bedrooms, 2.5 baths, a den, loft, and a 3-car tandem garage, this home offers luxury living throughout. The open floor plan showcases luxury LVP flooring, fresh paint, Delta plumbing fixtures, plantation shutters throughout, a custom built-in bar, and a stunning media wall with a 5' electric fireplace and motorized TV mount. The gourmet kitchen features quartz countertops with a full-height quartz backsplash, all-new appliances, custom pull-outs, spice rack, a 72 built-in refrigerator, and a 48 Thor professional range. Step outside to your private resort-style backyard with a sparkling pool, waterfall, slide, covered patio with a motorized screen, and outdoor speakers?perfect for entertaining. Additional upgrades include epoxy garage floors, garage storage lofts, custom security doors and side gate, security film on all windows, and abundant custom storage throughout. As a resident of Northern Terrace in Providence, you'll enjoy exclusive access to The Club, featuring three resort-style pools, a state-of-the-art fitness center, meeting and event rooms, and a variety of community activities, all while being surrounded by scenic parks, walking trails, and breathtaking mountain views. This is truly a turnkey home offering luxury, lifestyle, and unmatched amenities.
Property Features
Property Type: Rental - Single Family
Cooling: Central Air, Electric
Fireplaces: 1
Garage: 3 car attached
Heating: Gas, Solar
Home Style: Two Story
Lot Size: 0.13 Acres
Roof Type: Tile
Stories: 2.0
Year Built: 2014
Amenities
Window Treatments
Patio
Private Yard
Sprinkler/Irrigation
Feature Descriptions
Appliances: Dryer, Dishwasher, Disposal, Gas Range, Microwave, Refrigerator, Washer/Dryer, Washer/DryerAllInOne, Washer
Association Amenities: Clubhouse, Fitness Center, Gated, Park, Pool, Recreation Room
Community Features: Pool
Days on Site: 1
Exterior: Frame, Stucco
Fencimg: Block, Back Yard, Stucco Wall
Fireplace: Electric, Family Room
Flooring: Carpet, Luxury Vinyl Plank, Tile
Laundry: Gas Dryer Hookup, Laundry Room, Upper Level
Lot: Drip Irrigation/Bubblers, Desert Landscaping, Fruit Trees, Landscaped, Rocks, Synthetic Grass, Trees, < 1/4 Acre
Parcel#: 126-13-614-071
Parking: Attached, Epoxy Flooring, Garage, Garage Door Opener, Inside Entrance, Private, Shelves, Storage
Parking Notes: Attached, Epoxy Flooring, Garage, Garage Door Opener,
Patio/Porch: Patio
Pets Allowed: No
Pool: Heated, Community
Sewer: Public Sewer
Swimming Pool: Yes
Utilities: Cable Available
Window: Plantation Shutters
Room Sizes
Family Room: 14 X 14
Den: 12 X 12
Loft: 11 X 11
Bedroom 3: 11 X 12
Bedroom 2: 11 X 12
Primary Bedroom: 14 X 15
Local Schools
High School: Arbor View
Middle School: Escobedo Edmundo
Elementary School: Bozarth, Henry & Evelyn,Bozarth, Henry &
Listed By / Shown By
Listed By
Agency Name: Executive Realty Services
Agency Contact: (702) 278-8871
Agent Name: Enrique A. Moreno Jr

Shown By
Agent Name: Engielyn Helsham
Agent Phone: (702) 256-4900
Agency Title: Wardley Real Estate



"GLVAR MLS deems information realiable but not guaranteed."
Listing data compilation and photo(s) © 2026 Greater Las Vegas Association of REALTORS® MLS , All Rights Reserved.
Privacy Policy / DMCA Notice / ADA Accessibility


This site is hosted, designed and copyright
© 1994 - 2026 by
Delta Media Group, Inc. -- Patent Pending --
Agent License Information: S.0202044
10327 Parkview Mountain Avenue | MLS# 2798610
This property located at 10327 Parkview Mountain Avenue , Las Vegas, NV 89166 is currently listed for rent with an asking price of $3,750 / Monthly. Search Las Vegas real estate on engielynhelsham.wardleyre.com today.