
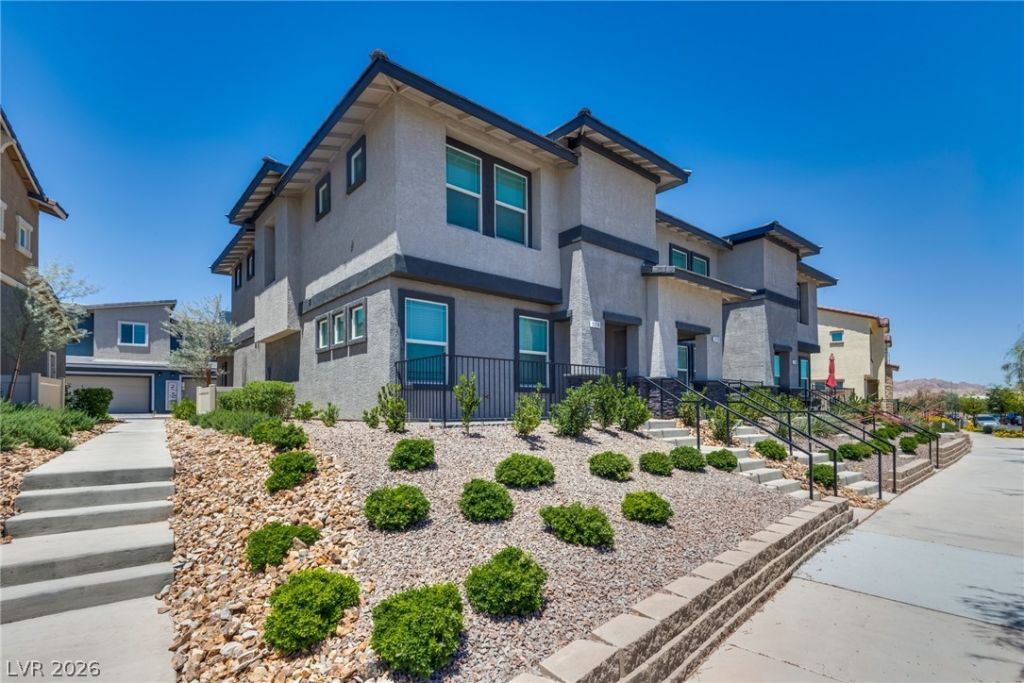
BEDS3
BATHS2 full 1 partial
SQUARE FEET1,407
MLS#2775182
STATUSActive
PROPERTY TYPEResidential - Townhouse
SUBDIVISIONCadence Village Parcel 7A17A27A37A47A5 Pt 7A19
Property Description
Step into a home that feels truly move-in ready. The owner just invested in a full refresh ? professional cleaning, touch-ups, carpet and flooring revitalization, and a deep detail throughout ? so the home looks, feels, and even smells like new. It's the perfect alternative to the nearby new builds, offering the same clean, modern presentation without the higher price tag, construction delays, or added builder fees. This bright and open floorplan features a spacious great room, a sleek kitchen with stainless steel appliances, and a large island ideal for cooking and entertaining. Upstairs offers generously sized bedrooms, a versatile loft, and a primary suite with a walk-in closet and spa-style bath. Located minutes from Cadence's parks, pools, trails, and top amenities, this home delivers incredible value, turnkey condition, and immediate availability. Compare it to the new construction nearby ? this one wins on price, convenience, and presentation.
Property Features
Property Type: Residential - Townhouse
Cooling: Central Air, Electric
Garage: 2 car attached
Heating: Central, Gas
Home Style: Two Story
Lot Size: 0.05 Acres
Roof Type: Tile
Stories: 2.0
Taxes: $3,461
Year Built: 2023
Amenities
Ceiling Fan(s)
Window Treatments
Private Yard
Sprinkler/Irrigation
Feature Descriptions
Appliances: Dryer, Disposal, Gas Range, Microwave, Refrigerator, Washer
Association Amenities: Basketball Court, Fitness Center, Barbecue, Playground, Pickleball, Park, Pool
Community Features: Pool
Days on Site: 17
Fencimg: Block, Full
Flooring: Carpet
HOA Fee: 477/ Quarterly
Laundry: Gas Dryer Hookup, Laundry Room, Upper Level
Lot: Drip Irrigation/Bubblers, < 1/4 Acre
Parcel#: 161-36-511-017
Parking: Attached, Garage, Guest
Parking Notes: Attached, Garage, Guest
Pool: Community
Sewer: Public Sewer
Swimming Pool: Yes
Utilities: Cable Available
Water: Public
Window: Blinds, Low-Emissivity Windows
Room Sizes
Bedroom 3: 11 X 11
Bedroom 2: 11 X 11
Primary Bedroom: 15 X 13
Local Schools
High School: Basic Academy
Middle School: Cortney Francis
Elementary School: Schorr, Steve,Schorr, Steve
Listed By / Shown By
Listed By
Agency Name: Insight Property Inc
Agency Contact: 702-202-0066
Agent Name: David Martinez

Shown By
Agent Name: Engielyn Helsham
Agent Phone: (702) 256-4900
Agency Title: Wardley Real Estate

Estimate Your Payment
Estimated Payment
$ 1,809.48 per month $1,413.15 Principal & Interest $288.42 Property Tax $107.92 Homeowner's InsuranceChange Payment Information


"GLVAR MLS deems information realiable but not guaranteed."
Listing data compilation and photo(s) © 2026 Greater Las Vegas Association of REALTORS® MLS , All Rights Reserved.
Privacy Policy / DMCA Notice / ADA Accessibility


This site is hosted, designed and copyright
© 1994 - 2026 by
Delta Media Group, Inc. -- Patent Pending --
Agent License Information: S.0202044
1114 Scarlet Sparrow Street | MLS# 2775182
This townhouse located at 1114 Scarlet Sparrow Street, Henderson, NV 89011 is currently listed for sale with an asking price of $370,000. This property was built in 2023 and has 3 bedrooms and 2 full and 1 partial baths with 1407 sq. ft. Scarlet Sparrow Street is located in the Cadence Village Parcel 7A17A27A37A47A5 Pt 7A19 subdivision. Search Cadence Village Parcel 7A17A27A37A47A5 Pt 7A19 real estate on engielynhelsham.wardleyre.com today.