
BEDS2
BATHS2 full
SQUARE FEET1,226
MLS#2770184
STATUSActive
PROPERTY TYPEResidential - Condominium
SUBDIVISIONBuffalo Condos
Property Description
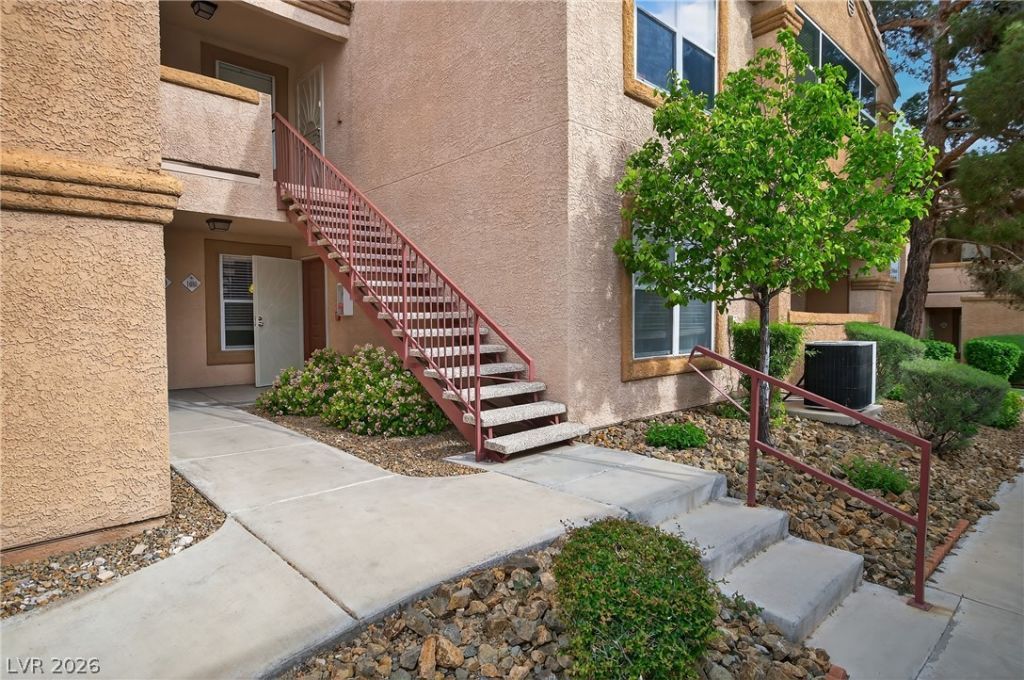
Welcome to this beautifully maintained first-floor condo located in a gated community near Buffalo Dr & W Lake Mead Blvd. This 2-bedroom, 2-bath residence offers an inviting layout, featuring tile flooring throughout with carpet in the living room & bedrooms. Enjoy a separate living area and formal dining space, with sliding glass doors leading to a covered patio complete with a private storage closet. The kitchen has granite countertops, a breakfast bar, & all appliances included. A separate laundry room with a washer and dryer. The primary bedroom features a walk-in closet and an en-suite bathroom with granite countertops. The secondary bedroom is thoughtfully positioned for privacy and includes its own walk-in closet, with a nearby full guest bathroom. This unit also includes a detached one-car garage (Garage #5) and one assigned covered parking space located directly across from the unit. The community offers a variety of amenities in a well-maintained setting. A great opportunity.
Property Features
Property Type: Residential - Condominium
Cooling: Central Air, Electric
Garage: 1
Heating: Central, Electric
Home Style: Two Story
Lot Size: 0.19 Acres
Roof Type: Tile
Stories: 2.0
Taxes: $1,171
Year Built: 1996
Amenities
Bedroom on Main Level
Ceiling Fan(s)
Primary Downstairs
Window Treatments
Balcony
Sprinkler/Irrigation
Feature Descriptions
Appliances: Dryer, Dishwasher, Electric Range, Disposal, Microwave, Refrigerator, Washer
Association Amenities: Clubhouse, Gated, Pool, Spa/Hot Tub
Community Features: Pool
Days on Site: 49
Fencimg: None
Flooring: Carpet, Tile
HOA Fee: 220/ Monthly
Hot Tub: Yes
Laundry: Gas Dryer Hookup, Main Level, Laundry Room
Lot: Drip Irrigation/Bubblers, Desert Landscaping, Landscaped, < 1/4 Acre
Parcel#: 138-27-219-104
Parking: Assigned, Covered, Detached Carport, Detached, Finished Garage, Garage, Guest
Parking Notes: Assigned, Covered, Detached Carport, Detached, Finishe
Patio/Porch: Balcony
Pool: Community
Sewer: Public Sewer
Swimming Pool: Yes
Utilities: Underground Utilities
Water: Public
Window: Blinds
Room Sizes
Living Room: 15 X 12
Dining Room: 7 X 9
Bedroom 2: 12 X 12
Primary Bedroom: 15 X 12
Local Schools
High School: Cimarron-Memorial
Middle School: Becker
Elementary School: McMillian, James B.,McMillian, James B.
Listed By / Shown By
Listed By
Agency Name: Innova Realty & Management
Agency Contact: (702) 275-3658
Agent Name: Isidro Ruiz

Shown By
Agent Name: Engielyn Helsham
Agent Phone: (702) 256-4900
Agency Title: Wardley Real Estate

Estimate Your Payment
Estimated Payment
$ 1,223.99 per month $1,046.49 Principal & Interest $97.58 Property Tax $79.92 Homeowner's InsuranceChange Payment Information


"GLVAR MLS deems information realiable but not guaranteed."
Listing data compilation and photo(s) © 2026 Greater Las Vegas Association of REALTORS® MLS , All Rights Reserved.
Privacy Policy / DMCA Notice / ADA Accessibility


This site is hosted, designed and copyright
© 1994 - 2026 by
Delta Media Group, Inc. -- Patent Pending --
Agent License Information: S.0202044
1150 N Buffalo Drive, Unit 1080 | MLS# 2770184
This condo located at 1150 N Buffalo Drive, Unit 1080, Las Vegas, NV 89128 is currently listed for sale with an asking price of $274,000. This property was built in 1996 and has 2 bedrooms and 2 full baths with 1226 sq. ft. N Buffalo Drive, Unit 1080 is located in the Buffalo Condos subdivision. Search Buffalo Condos real estate on engielynhelsham.wardleyre.com today.