
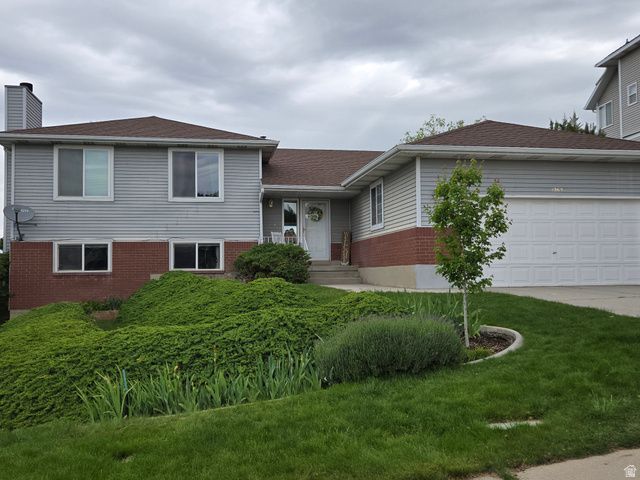
BEDS4
BATHS2 full
SQUARE FEET2,826
MLS#2159880
STATUSActive
PROPERTY TYPEResidential - Single Family
SUBDIVISIONEASTRIDGE V
SCHOOLCanyons
Property Description
Open, light & bright, vaulted design. Nice setting on quiet cul-de-sac. Views of valley lights and mtn peaks. Sunny bay windows. Custom maple kitchen. Large fam room w/ fireplace. Enjoy the master bdrm deck. RV parking. Refrigerator & washer / dryer stay.
Property Features
Property Type: Residential - Single Family
Basement: Yes
Basement: Partial
Cooling: Central Air
Fenced: Yes
Fireplaces: 1
Garage: 2 car attached
Heating: Forced Air, Gas: Central, Wood
Home Style: Tri/Multi-Level
Lot Size: 0.25 Acres
Roof Type: Asphalt
Stories: 3.0
Taxes: $3,155
Year Built: 1987
Amenities
Bath: Primary
Disposal
French Doors
Kitchen: Updated
Range/Oven: Free Stdng.
Vaulted Ceilings
Granite Countertops
Bay Box Windows
Double Pane Windows
Entry (Foyer)
Lighting
Storm Doors
Patio: Open
Feature Descriptions
Appliances: Ceiling Fan, Dryer, Microwave, Refrigerator, Washer, Water Softener Owned
Days on Site: 4
Door Features: French Doors
Exclusions: Window Coverings
Exterior: Aluminum, Brick
Flooring: Laminate, Tile
Laundry: Electric Dryer Hookup
Lot: Cul-De-Sac, Curb & Gutter, Fenced: Full, Sidewalks, Sprinkler: Auto-Full, Terrain: Grad Slope, View: Mountain, View: Valley
Lot Dimensions: 0.0x0.0x0.0
Parcel#: 28-20-428-015
Parking: Rv Parking
Parking Notes: Rv Parking
Patio/Porch: Patio: Open
Sewer: Sewer: Connected, Sewer: Public
Special View Info: Mountain(s), Valley
Topography: Cul-de-Sac, Curb & Gutter, Fenced: Full, Sidewalks, Sprinkler: Auto-Full, Terrain: Grad Slope, View: Mountain, View: Valley
Utilities: Natural Gas Connected, Electricity Connected, Sewer Connected, Sewer: Public, Water Connected
Water: Culinary
Window: Blinds, Drapes, Full
Local Schools
High School: Alta
Middle School: Indian Hills
Elementary School: Sprucewood
School District: Canyons
Listed By / Shown By
Listed By
Agency Name: Swift River Real Estate Services
Agency Phone: Tony-Manning@comcast
Shown By
Agent Name: Engielyn Helsham
Agent Phone: (702) 256-4900
Agency Title: Wardley Real Estate

Estimate Your Payment
Estimated Payment
$ 3,136.50 per month $2,669.71 Principal & Interest $262.92 Property Tax $203.88 Homeowner's InsuranceChange Payment Information


Privacy Policy / DMCA Notice / ADA Accessibility


This site is hosted, designed and copyright
© 1994 - 2026 by
Delta Media Group, Inc. -- Patent Pending --
Agent License Information: S.0202044
1263 E Grayson Ct S | MLS# 2159880
This single family home located at 1263 E Grayson Ct S, Sandy, UT 84094 is currently listed for sale with an asking price of $699,000. This property was built in 1987 and has 4 bedrooms and 2 full baths with 2826 sq. ft. E Grayson Ct S is located in the EASTRIDGE V subdivision within the Canyons school district. Search EASTRIDGE V real estate on engielynhelsham.wardleyre.com today.