
BEDS7
BATHS4 full 1 partial
SQUARE FEET6,696
MLS#2100348
STATUSActive
PROPERTY TYPEResidential - Single Family
SUBDIVISIONKANOSH TOWN SURVEY
SCHOOLMillard
Property Description
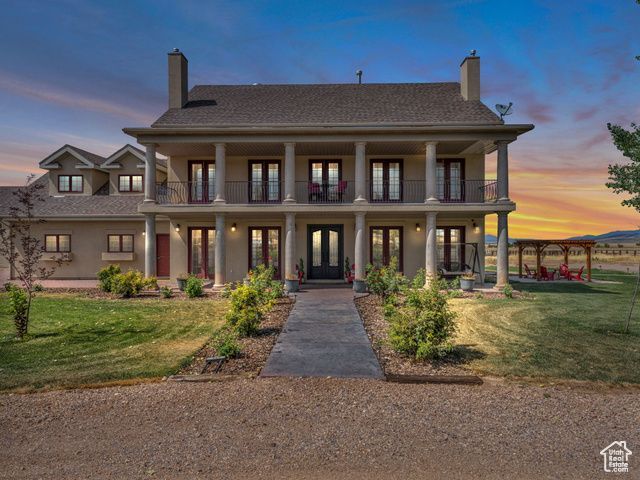
200k price adjustment! Elegant is an understatement. This fabulous 2-story home is an entertainer's dream and an ideal setup for a high-end Airbnb, corporate retreat, or unforgettable family reunion. Perfectly located in the heart of Utah, it's a convenient gathering spot for guests traveling from any direction. Each room is tastefully decorated and guest-ready, offering comfort, luxury, and style. French doors open from most of the rooms onto the veranda, allowing seamless indoor-outdoor living and breathtaking views. The gourmet kitchen features granite countertops, top-of-the-line appliances, and plenty of space for cooking and hosting. The master suite is a true retreat, offering an incredibly elegant bathroom and spacious walk-in closet. This home is being sold fully furnished with high-end luxury furniture, making it truly turnkey-just bring your suitcase or your guests.The lower level features its own private entrance and functions as a fully equipped Accessory Dwelling Unit (ADU)-currently operating as a successful Airbnb. Sitting on 1.75 acres, there's ample space to park ATVs, RVs, and accommodate guests. Three patios, covered porches, and expansive verandas create ideal spaces for entertaining or relaxing while enjoying incredible mountain views and sunsets. A detached multi-purpose building adds even more value-already heated and plumbed for two bathrooms, it's perfect for an indoor pickleball court, sport court, yoga studio, or event space to keep your guests entertained year-round. Whether you're looking to host, invest, or simply live in luxury-this one-of-a-kind property delivers on every level.
Property Features
Property Type: Residential - Single Family
Basement: Yes
Basement: Full
Cooling: Central Air
Fenced: Yes
Fireplaces: 5
Garage: 3 car attached
Heating: Gas: Radiant
Lot Size: 1.75 Acres
Roof Type: Asphalt
Stories: 4.0
Taxes: $3,500
Year Built: 2001
Amenities
Basement Apartment
Bath: Primary
Bath: Sep. Tub/Shower
Closet: Walk-In
Den/Office
Disposal
French Doors
Gas Log
Great Room
Oven: Gas
Oven: Wall
Range/Oven: Built-In
Instantaneous Hot Water
Granite Countertops
Balcony
Basement Entrance
Double Pane Windows
Entry (Foyer)
Horse Property
Out Buildings
Patio: Covered
Feature Descriptions
Accessibility: Accessible Hallway(s), Ground Level
Appliances: Ceiling Fan, Trash Compactor, Dryer, Gas Grill/BBQ, Microwave, Refrigerator, Washer
Days on Site: 64
Door Features: French Doors
Exterior: Stucco
Fireplace: Fireplace Equipment, Insert
Flooring: Carpet, Hardwood, Laminate, Marble, Tile
Laundry: Gas Dryer Hookup
Lot: Fenced: Part, Road: Paved, Sprinkler: Auto-Full, View: Mountain
Lot Dimensions: 0.0x0.0x0.0
Other Equipment: Fireplace Equipment, Fireplace Insert, Gazebo, Window Coverings
Outbuilding(s): Yes
Parcel#: K-1942, K-1942-1
Parking: Rv Parking
Parking Notes: Rv Parking
Patio/Porch: Covered
Sewer: Septic Tank
Special View Info: Mountain(s)
Topography: Fenced: Part, Road: Paved, Sprinkler: Auto-Full, Terrain, Flat, View: Mountain
Utilities: Natural Gas Connected, Electricity Connected, Sewer: Septic Tank, Water Connected
Window: Drapes
Local Schools
High School: Millard
Middle School: Fillmore
Elementary School: Fillmore
School District: Millard
Listed By / Shown By
Listed By
Agency Name: Signature Real Estate Services Inc
Agency Phone: 435-743-8316
Shown By
Agent Name: Engielyn Helsham
Agent Phone: (702) 256-4900
Agency Title: Wardley Real Estate

Estimate Your Payment
Estimated Payment
$ 4,398.54 per month $3,815.50 Principal & Interest $291.67 Property Tax $291.38 Homeowner's InsuranceChange Payment Information


Privacy Policy / DMCA Notice / ADA Accessibility


This site is hosted, designed and copyright
© 1994 - 2026 by
Delta Media Group, Inc. -- Patent Pending --
Agent License Information: S.0202044
135 E 200 N | MLS# 2100348
This single family home located at 135 E 200 N, Kanosh, UT 84637 is currently listed for sale with an asking price of $999,000. This property was built in 2001 and has 7 bedrooms and 4 full and 1 partial baths with 6696 sq. ft. E 200 N is located in the KANOSH TOWN SURVEY subdivision within the Millard school district. Search KANOSH TOWN SURVEY real estate on engielynhelsham.wardleyre.com today.