
BEDS3
BATHS2 full 1 partial
SQUARE FEET2,284
MLS#2151633
STATUSUnder Contract
PROPERTY TYPEResidential - Townhouse
SCHOOLJordan
Property Description
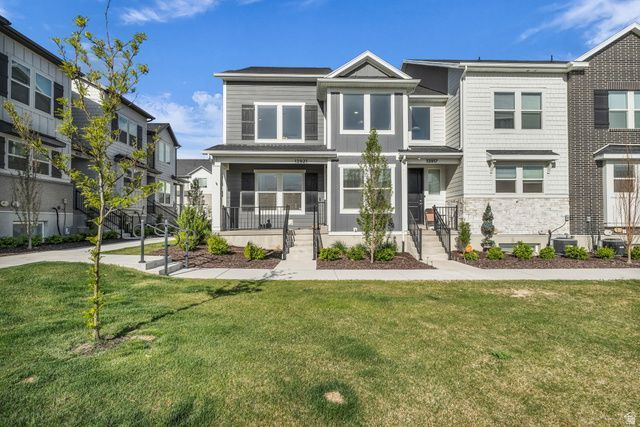
Incredible Townhome in a Prime Location. Quick and Easy access to Club House and access to Pool, Gym Room and Playground. Has Sprawling Open Lawn Space out of front door and Patio to sit and enjoy the Views. End Unit with Extra Windows. Loads of stunning upgrades found throughout. Grand Entry with 2 Story Family Room and Dramatic Upgraded Stairs leading to the 2nd Level. Immaculate and Bright Kitchen. Extra Tall Cabinets, Solid Surface Counters, Large Central Island and Closet Pantry. 2nd Level has Tranquil Primary Bedroom with Vaulted Ceilings and attached Spa like Ensuite Bathroom with upgraded Glass Shower and Walk in Closet. 2 additional 2nd Level Bedrooms and Full Hall Bathroom. 2nd Level Laundry is a plus. Room to grow in the Unfinished Basement plumbed for a Full Bathroom. Square footage figures are provided as a courtesy estimate only. Buyer is advised to obtain an independent measurement.
Property Features
Property Type: Residential - Townhouse
Basement: Full
Basement: Yes
Cooling: Central Air
Fenced: Yes
Garage: 2 car attached
Heating: Forced Air, Gas: Central
Home Style: Townhouse; Row-end
Lot Size: 0.03 Acres
Roof Type: Asphalt
Stories: 3.0
Taxes: $3,356
Year Built: 2023
Amenities
Bath: Sep. Tub/Shower
Disposal
Patio: Covered
Patio: Open
Feature Descriptions
Appliances: Microwave
Association Amenities: Biking Trails, Clubhouse, Fitness Center, Hiking Trails, Maintenance, Pets Permitted, Playground, Pool, Snow Removal
Community Features: Clubhouse
Days on Site: 18
Exclusions: Dryer, Refrigerator, Washer
Exterior: Clapboard/Masonite
Flooring: Carpet, Laminate, Tile
HOA Fee: 179/ Monthly
Laundry: Electric Dryer Hookup
Lot: Road: Paved, Sidewalks, Sprinkler: Auto-Full
Lot Dimensions: 0.0x0.0x0.0
Parcel#: 33-06-330-026
Patio/Porch: Covered, Patio: Open
Pool: Fenced, In Ground
Sewer: Sewer: Connected, Sewer: Public
Swimming Pool: Yes
Topography: Road: Paved, Sidewalks, Sprinkler: Auto-Full, Terrain, Flat
Utilities: Natural Gas Available, Electricity Connected, Sewer Connected, Sewer: Public, Water Connected
Water: Culinary
Window: Blinds
Local Schools
Middle School: South Hills
Elementary School: Ridge View
School District: Jordan
Listed By / Shown By
Listed By
Agency Name: RANLife Real Estate Inc
Agency Phone: 801-478-4545
Shown By
Agent Name: Engielyn Helsham
Agent Phone: (702) 256-4900
Agency Title: Wardley Real Estate

Estimate Your Payment
Estimated Payment
$ 2,411.21 per month $1,980.32 Principal & Interest $279.67 Property Tax $151.23 Homeowner's InsuranceChange Payment Information


Privacy Policy / DMCA Notice / ADA Accessibility


This site is hosted, designed and copyright
© 1994 - 2026 by
Delta Media Group, Inc. -- Patent Pending --
Agent License Information: S.0202044
13921 S Round Peak Ln | MLS# 2151633
This townhouse located at 13921 S Round Peak Ln , Herriman, UT 84096 is currently listed for sale with an asking price of $518,500. This property was built in 2023 and has 3 bedrooms and 2 full and 1 partial baths with 2284 sq. ft. S Round Peak Ln is located within the Jordan school district. Search Herriman real estate on engielynhelsham.wardleyre.com today.