
BEDS4
BATHS2 full 1 partial
SQUARE FEET2,076
MLS#2798354
STATUSActive
PROPERTY TYPERental - Single Family
SUBDIVISIONWarm Springs-Phase 1
Property Description
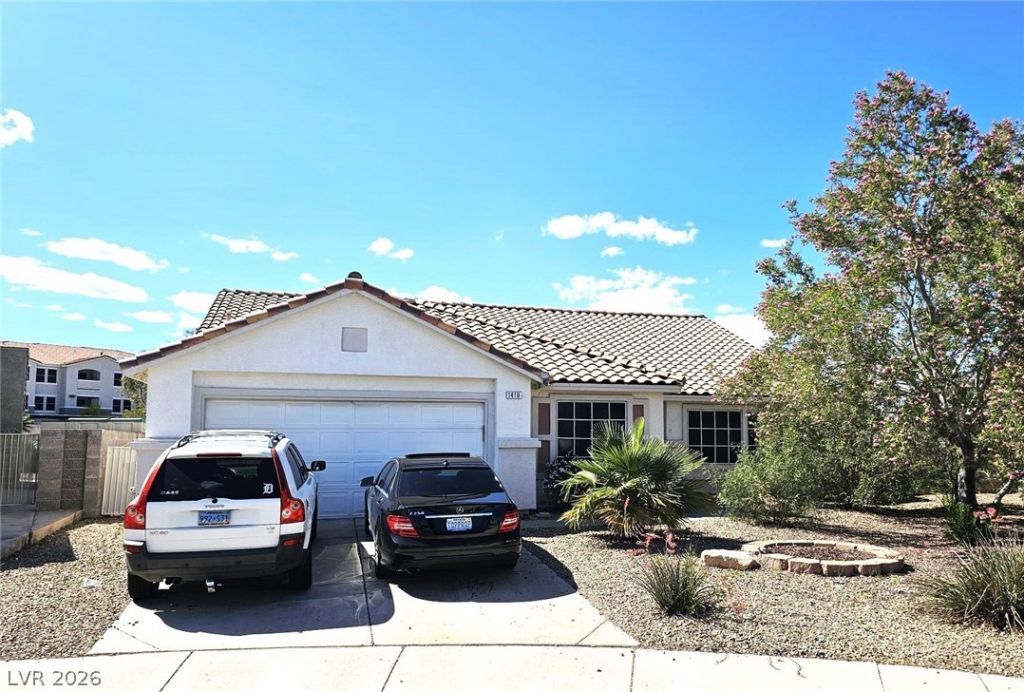
GREAT SINGLE STORY 4 BR HOME!, HUGE LOT! CORNER CUL-DE-SAC, DOG RUN, COVERED PATIO,ALL APPLIANCES,VAULTED CEILINGS, BREAKFAST BAR, NICE LAYOUT WITH 2 FAMILY ROOMS, GREAT LOCATION! TENANTS WILL PAY ALL UTILITIES AND RESPONSABLE FOR LANDSCAPING, Unit will be serviced and should be ready by the first week of August. ( newer flooring and paint done, doors, plumbing, water softner, and AC unit 1 year old) pictures coming soon
Property Features
Property Type: Rental - Single Family
Cooling: Central Air, Electric
Garage: 2 car attached
Heating: Central, Gas
Home Style: One Story
Lot Size: 0.22 Acres
Roof Type: Tile
Stories: 1.0
Year Built: 1995
Amenities
Bedroom on Main Level
Primary Downstairs
Window Treatments
Dog Run
Patio
Private Yard
Sprinkler/Irrigation
Feature Descriptions
Appliances: Dryer, Dishwasher, Disposal, Gas Range, Gas Water Heater, Microwave, Refrigerator, Washer/Dryer, Washer/DryerAllInOne, Washer
Days on Site: 2
Exterior: Frame, Stucco
Fencimg: Block, Back Yard, Wrought Iron
Flooring: Ceramic Tile, Laminate
Laundry: Gas Dryer Hookup, Main Level, Laundry Room
Lot: Drip Irrigation/Bubblers, Landscaped, Rocks, < 1/4 Acre
Parcel#: 178-09-516-010
Parking: Attached, Garage, Garage Door Opener, Inside Entrance, Open
Parking Notes: Attached, Garage, Garage Door Opener, Inside Entrance
Patio/Porch: Covered, Patio
Pets Allowed: Call, Negotiable
Sewer: Public Sewer
Special View Info: None
Utilities: Cable Available
Window: Window Treatments
Room Sizes
Living Room: 15 X 13
Family Room: 17 X 13
Bedroom 4: 16 X 10
Bedroom 3: 11 X 10
Bedroom 2: 11 X 10
Primary Bedroom: 16 X 14
Local Schools
High School: Green Valley
Middle School: Greenspun
Elementary School: Kesterson, Lorna,Kesterson, Lorna
Listed By / Shown By
Listed By
Agency Name: Topper Properties
Agency Contact: 702-528-0572
Agent Name: Stephen P. Topper

Shown By
Agent Name: Engielyn Helsham
Agent Phone: (702) 256-4900
Agency Title: Wardley Real Estate



"GLVAR MLS deems information realiable but not guaranteed."
Listing data compilation and photo(s) © 2026 Greater Las Vegas Association of REALTORS® MLS , All Rights Reserved.
Privacy Policy / DMCA Notice / ADA Accessibility


This site is hosted, designed and copyright
© 1994 - 2026 by
Delta Media Group, Inc. -- Patent Pending --
Agent License Information: S.0202044
1418 Reebok Terrace | MLS# 2798354
This property located at 1418 Reebok Terrace, Henderson, NV 89014 is currently listed for rent with an asking price of $2,495 / Monthly. Search Henderson real estate on engielynhelsham.wardleyre.com today.