
BEDS3
BATHS2 full 1 partial
SQUARE FEET1,479
MLS#2170755
STATUSActive
PROPERTY TYPEResidential - Townhouse
SUBDIVISIONROCKWELL
SCHOOLAlpine
Property Description
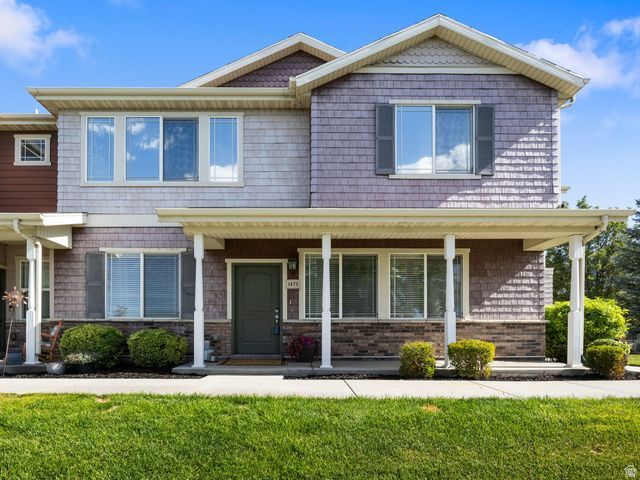
Mountain views and an end-unit feel set this Rockwell townhouse apart, with 9ft ceilings throughout and extra windows flooding the home in natural light. The kitchen features a gas range, two pantries, and newer appliances - refrigerator, washer, and dryer all included. Main level offers newer LVP flooring, a spacious laundry room, and an open front yard space rare for the community. Upstairs, the primary suite impresses with a separate tub/shower, dual vanity, and large walk-in closet. Recent updates include new water heater, new water softener, and newer flooring throughout. The garage adds a workbench plus extra overhead storage. Easy I-15 access puts shops and restaurants minutes away, while Rockwell's park, pool, and clubhouse round out the lifestyle. Move-in ready
Property Features
Property Type: Residential - Townhouse
Basement: Slab
Cooling: Central Air
Garage: 2 car attached
Heating: Forced Air, Gas: Central
Home Style: Stories: 2
Lot Size: 0.02 Acres
Roof Type: Asphalt
Stories: 2.0
Taxes: $1,675
Year Built: 2006
Amenities
Alarm: Fire
Bath: Primary
Bath: Sep. Tub/Shower
Closet: Walk-In
Disposal
Range: Gas
Range/Oven: Free Stdng.
Double Pane Windows
Porch: Open
Feature Descriptions
Appliances: Ceiling Fan, Dryer, Microwave, Range Hood, Refrigerator, Washer, Water Softener Owned
Association Amenities: Clubhouse, Fitness Center, Pet Rules, Pets Permitted, Playground, Pool, Sewer Paid, Snow Removal, Trash, Water
Community Features: Clubhouse
Days on Site: 1
Exterior: Cement Siding
Flooring: Carpet
HOA Fee: 324/ Monthly
Laundry: Gas Dryer Hookup
Lot: Sidewalks, Sprinkler: Auto-Full, View: Mountain
Lot Dimensions: 0.0x0.0x0.0
Other Equipment: Window Coverings, Workbench
Parcel#: 51-461-0015
Patio/Porch: Porch: Open
Sewer: Sewer: Connected, Sewer: Public
Special View Info: Mountain(s)
Topography: Sidewalks, Sprinkler: Auto-Full, Terrain, Flat, View: Mountain
Utilities: Natural Gas Connected, Electricity Connected, Sewer Connected, Sewer: Public, Water Connected
Water: Culinary
Window: Blinds, Drapes
Local Schools
High School: Pleasant Grove
Middle School: Pleasant Grove
Elementary School: Mount Mahogany
School District: Alpine
Listed By / Shown By
Listed By
Agency Name: Berkshire Hathaway HomeServices Elite Real Estate
Agency Phone: 801-224-9011
Shown By
Agent Name: Engielyn Helsham
Agent Phone: (702) 256-4900
Agency Title: Wardley Real Estate

Estimate Your Payment
Estimated Payment
$ 1,721.90 per month $1,470.06 Principal & Interest $139.58 Property Tax $112.26 Homeowner's InsuranceChange Payment Information


Privacy Policy / DMCA Notice / ADA Accessibility


This site is hosted, designed and copyright
© 1994 - 2026 by
Delta Media Group, Inc. -- Patent Pending --
Agent License Information: S.0202044
1473 W 80 S | MLS# 2170755
This townhouse located at 1473 W 80 S, Pleasant Grove, UT 84062 is currently listed for sale with an asking price of $384,900. This property was built in 2006 and has 3 bedrooms and 2 full and 1 partial baths with 1479 sq. ft. W 80 S is located in the ROCKWELL subdivision within the Alpine school district. Search ROCKWELL real estate on engielynhelsham.wardleyre.com today.