
BEDS3
BATHS2 full
SQUARE FEET1,247
MLS#2141944
STATUSActive
PROPERTY TYPEResidential - Condominium
SUBDIVISIONVINTAGE ON THE BLUFFS
SCHOOLJordan
Property Description
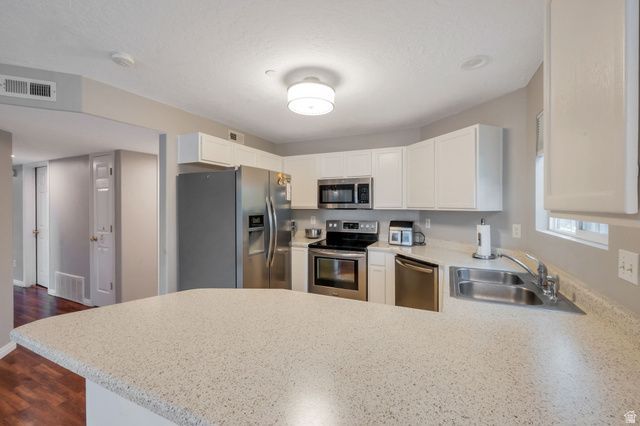
Seller is willing to help contribute to an interest rate buy down. Come see this charming condo in the heart of Bluffdale-now offered at a new price! Perfectly located with quick and convenient freeway access, this home also offers the rare benefit of being within walking distance to grocery shopping, entertainment, and more. Nestled in a quiet community within one of the area's most exciting and rapidly growing neighborhoods, it provides both comfort and convenience. Offering newly painted cabinets for a fresh new look. The well-designed layout features 3 bedrooms and 2 bathrooms, offering comfortable, functional living with a space that's easy to maintain and enjoy. Don't miss the opportunity to own a beautiful home in a fantastic location with low-maintenance living!
Property Features
Property Type: Residential - Condominium
Basement: None
Cooling: Central Air
Heating: Forced Air, Gas: Central
Home Style: Condo; Middle Level
Lot Size: 0.01 Acres
Roof Type: Asphalt
Stories: 1.0
Taxes: $1,942
Year Built: 2003
Amenities
Bath: Primary
Disposal
Range/Oven: Free Stdng.
Balcony
Bay Box Windows
Double Pane Windows
Sliding Glass Doors
Feature Descriptions
Appliances: Microwave, Refrigerator
Association Amenities: Clubhouse, Fitness Center, Hiking Trails, Pets Permitted, Playground, Pool, Storage
Community Features: Clubhouse
Days on Site: 18
Exclusions: Dryer, Washer
Exterior: Stone, Stucco
Flooring: Carpet, Laminate, Vinyl
HOA Fee: 235/ Monthly
Laundry: Electric Dryer Hookup
Lot: Curb & Gutter, Road: Paved, Sidewalks, Sprinkler: Auto-Full, View: Mountain
Lot Dimensions: 0.0x0.0x0.0
Parcel#: 33-03-453-066
Parking: Covered, Parking: Uncovered
Parking Notes: Covered, Parking: Uncovered
Pool: In Ground
Sewer: Sewer: Connected, Sewer: Public
Special View Info: Mountain(s)
Swimming Pool: Yes
Topography: Curb & Gutter, Road: Paved, Sidewalks, Sprinkler: Auto-Full, Terrain, Flat, View: Mountain
Utilities: Natural Gas Connected, Electricity Connected, Sewer Connected, Sewer: Public, Water Connected
Water: Culinary
Window: Blinds
Local Schools
High School: Riverton
Middle School: South Hills
Elementary School: Bluffdale
School District: Jordan
Listed By / Shown By
Listed By
Agency Name: CDA Properties Inc
Shown By
Agent Name: Engielyn Helsham
Agent Phone: (702) 256-4900
Agency Title: Wardley Real Estate

Estimate Your Payment
Estimated Payment
$ 1,516.40 per month $1,258.47 Principal & Interest $161.83 Property Tax $96.10 Homeowner's InsuranceChange Payment Information


Privacy Policy / DMCA Notice / ADA Accessibility


This site is hosted, designed and copyright
© 1994 - 2026 by
Delta Media Group, Inc. -- Patent Pending --
Agent License Information: S.0202044
1476 W Brunello Dr, Unit C-5 | MLS# 2141944
This condo located at 1476 W Brunello Dr, Unit C-5, Bluffdale, UT 84065 is currently listed for sale with an asking price of $329,500. This property was built in 2003 and has 3 bedrooms and 2 full baths with 1247 sq. ft. W Brunello Dr, Unit C-5 is located in the VINTAGE ON THE BLUFFS subdivision within the Jordan school district. Search VINTAGE ON THE BLUFFS real estate on engielynhelsham.wardleyre.com today.