
BEDS3
BATHS2 full
SQUARE FEET1,293
MLS#2798205
STATUSActive
PROPERTY TYPEResidential - Single Family
SUBDIVISIONEldorado 3-Rcl #8
Property Description
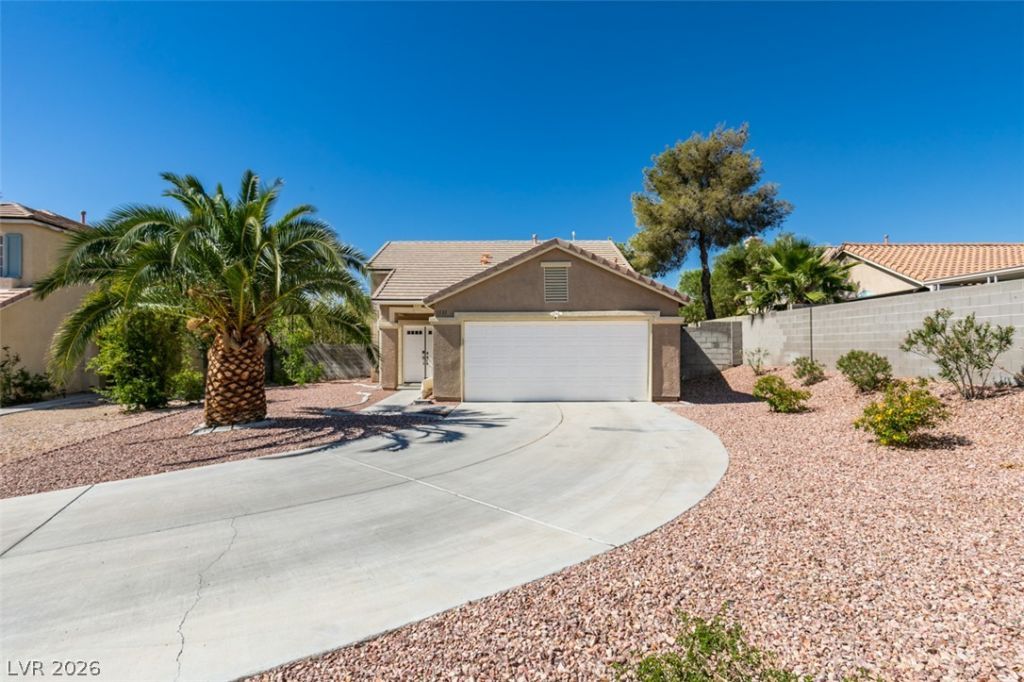
Come see this beautifully upgraded and renovated 3 bed single-story on an oversized lot! As you drive up to the home you'll be greeted by a large sprawling driveway providing plenty of room for parking. Moving inside you'll notice an inviting great room with plenty of windows and natural light. The open layout has been enhanced with uniform vinyl plank flooring and a consistent paint color throughout. The kitchen sits just off the great room / dining area and serves as the home's crown jewel. The kitchen features matte gray shaker cabinets, stone countertops, stainless steel appliances, large island, and a view into the backyard. The primary bathroom has been masterfully renovated with a walk-in shower, luxury vanity, stainless steel hardware, and features a water closet. The spacious backyard has plenty of usable space with a covered patio, large side yard, and fire pit. This home's AC unit and thermostat were updated in 2021 to keep you nice and cool during those warm Vegas summers. Don't miss out on this renovated home on a rare lot, schedule a showing today!
Property Features
Property Type: Residential - Single Family
Cooling: Central Air, Electric
Fireplaces: 1
Garage: 2 car attached
Heating: Central, Gas
Home Style: One Story
Lot Size: 0.17 Acres
Roof Type: Tile
Stories: 1.0
Taxes: $1,326
Year Built: 1994
Amenities
Bedroom on Main Level
Ceiling Fan(s)
Primary Downstairs
Window Treatments
Patio
Sprinkler/Irrigation
Feature Descriptions
Appliances: Dryer, Dishwasher, Disposal, Gas Range, Gas Water Heater, Microwave, Refrigerator, Washer
Days on Site: 1
Fencimg: Block, Back Yard
Fireplace: Gas, Kitchen
Flooring: Luxury Vinyl Plank
HOA Fee: 15/ Monthly
Laundry: Gas Dryer Hookup, Main Level
Lot: Drip Irrigation/Bubblers, Desert Landscaping, Landscaped, < 1/4 Acre
Parcel#: 124-28-314-001
Parking: Attached, Garage, Private, RV Potential, RV Access/Parking
Parking Notes: Attached, Garage, Private, RV Potential, RV Access/Par
Patio/Porch: Covered, Patio
Sewer: Public Sewer
Utilities: Underground Utilities
Water: Public
Window: Blinds
Room Sizes
Kitchen: 11 X 9
Bedroom 3: 10 X 9
Bedroom 2: 10 X 9
Primary Bedroom: 13 X 13
Local Schools
High School: Legacy
Middle School: Cram Brian & Teri
Elementary School: Antonello, Lee,Antonello, Lee
Listed By / Shown By
Listed By
Agency Name: PAK Home Realty
Agent Name: Jordan Claudio

Shown By
Agent Name: Engielyn Helsham
Agent Phone: (702) 256-4900
Agency Title: Wardley Real Estate

Estimate Your Payment
Estimated Payment
$ 1,791.89 per month $1,562.10 Principal & Interest $110.50 Property Tax $119.29 Homeowner's InsuranceChange Payment Information


"GLVAR MLS deems information realiable but not guaranteed."
Listing data compilation and photo(s) © 2026 Greater Las Vegas Association of REALTORS® MLS , All Rights Reserved.
Privacy Policy / DMCA Notice / ADA Accessibility


This site is hosted, designed and copyright
© 1994 - 2026 by
Delta Media Group, Inc. -- Patent Pending --
Agent License Information: S.0202044
1531 Fort Dix Circle | MLS# 2798205
This single family home located at 1531 Fort Dix Circle , North Las Vegas, NV 89031 is currently listed for sale with an asking price of $409,000. This property was built in 1994 and has 3 bedrooms and 2 full baths with 1293 sq. ft. Fort Dix Circle is located in the Eldorado 3-Rcl #8 subdivision. Search Eldorado 3-Rcl #8 real estate on engielynhelsham.wardleyre.com today.