
BEDS3
BATHS2 full
SQUARE FEET1,674
MLS#2785055
STATUSActive
PROPERTY TYPEResidential - Single Family
SUBDIVISIONCalvada Valley North U3
Property Description
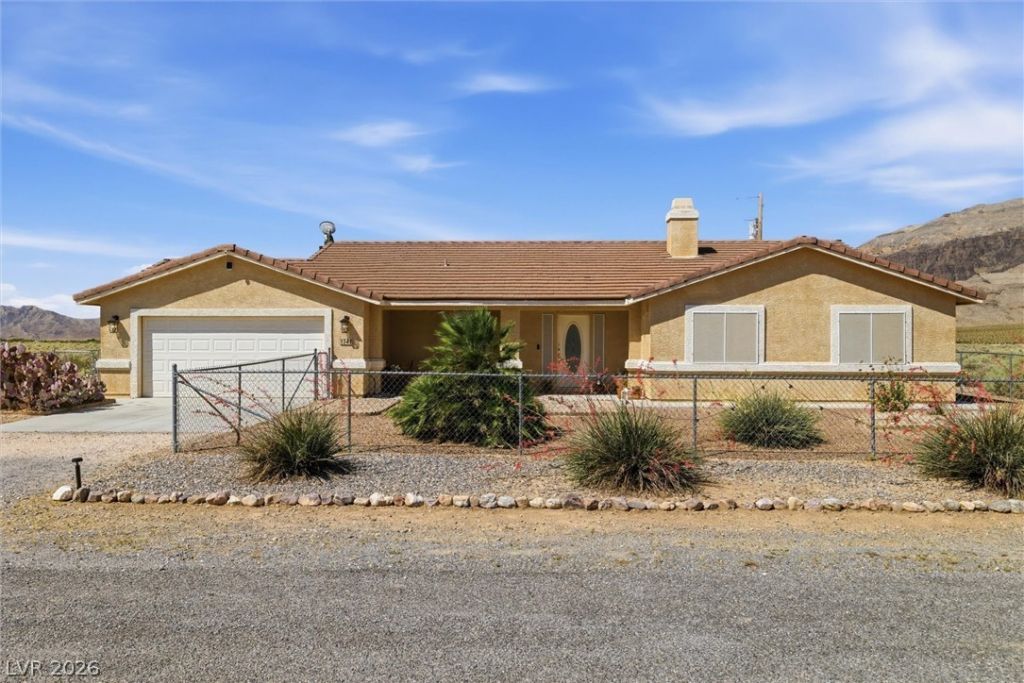
MUST SEE!! Tucked in the peaceful north end of town with breathtaking mountain views & quick access to Hwy 160, this pristine single-story desert gem delivers the perfect blend of tranquility & turnkey living. Step inside to an open-concept layout where the kitchen, living and dining areas flow together effortlessly featuring a buffet-style wraparound countertop, pull-out cabinet drawers, walk-in pantry and SS appliances that convey. Primary suite is a true retreat, complete with spa-style en-suite boasting a custom walk-in shower, soaking tub, dual vanities & oversized walk-in closet. Additional Highlights include > Ring Security System & 8 Cameras > No HOA > Traditional log-burning fireplace with mantle > Window solar screens > Separate laundry room & MORE! The maintenance free backyard provides a serene escape that showcases a covered patio with ceiling fan & exceptional views for a year round outdoor entertaining oasis. This one checks every box, schedule your showing today!
Property Features
Property Type: Residential - Single Family
Cooling: Central Air, Electric
Fireplaces: 1
Garage: 2 car attached
Heating: Central, Electric
Home Style: One Story
Lot Size: 0.21 Acres
Roof Type: Tile
Stories: 1.0
Taxes: $1,264
Year Built: 2003
Amenities
Bedroom on Main Level
Ceiling Fan(s)
Primary Downstairs
Window Treatments
Patio
Sprinkler/Irrigation
Water Feature
Feature Descriptions
Appliances: Dryer, Dishwasher, Electric Range, Disposal, Microwave, Refrigerator, Washer
Association Amenities: None
Days on Site: 3
Exterior: Frame, Stucco
Fencimg: Back Yard, Chain Link
Fireplace: Electric, Glass Doors, Living Room
Flooring: Tile
Laundry: Electric Dryer Hookup, Laundry Room
Lot: 1 to 5 Acres, Drip Irrigation/Bubblers, Desert Landscaping, Landscaped, Rocks
Parcel#: 31-101-03
Parking: Attached, Garage, Garage Door Opener, Inside Entrance, Private, Storage
Parking Notes: Attached, Garage, Garage Door Opener, Inside Entrance
Patio/Porch: Covered, Patio
Sewer: Public Sewer
Special View Info: Mountain(s)
Utilities: Underground Utilities
Water: Public
Window: Blinds, Double Pane Windows, Window Treatments
Room Sizes
Bedroom 3: 12 X 12
Bedroom 2: 12 X 12
Primary Bedroom: 15 X 16
Dining Room: 12 X 12
Local Schools
High School: Pahrump Valley
Middle School: Rosemary Clarke
Elementary School: Manse,Manse
Listed By / Shown By
Listed By
Agency Name: Access Realty
Agency Contact: 775-727-2332
Agent Name: Christopher Shipley

Shown By
Agent Name: Engielyn Helsham
Agent Phone: (702) 256-4900
Agency Title: Wardley Real Estate

Estimate Your Payment
Estimated Payment
$ 1,523.62 per month $1,317.67 Principal & Interest $105.33 Property Tax $100.63 Homeowner's InsuranceChange Payment Information


"GLVAR MLS deems information realiable but not guaranteed."
Listing data compilation and photo(s) © 2026 Greater Las Vegas Association of REALTORS® MLS , All Rights Reserved.
Privacy Policy / DMCA Notice / ADA Accessibility


This site is hosted, designed and copyright
© 1994 - 2026 by
Delta Media Group, Inc. -- Patent Pending --
Agent License Information: S.0202044
1541 W Big Oak Lane | MLS# 2785055
This single family home located at 1541 W Big Oak Lane , Pahrump, NV 89060 is currently listed for sale with an asking price of $345,000. This property was built in 2003 and has 3 bedrooms and 2 full baths with 1674 sq. ft. W Big Oak Lane is located in the Calvada Valley North U3 subdivision. Search Calvada Valley North U3 real estate on engielynhelsham.wardleyre.com today.