
BEDS7
BATHS5 full
SQUARE FEET4,897
MLS#2170039
STATUSActive
PROPERTY TYPEResidential - Single Family
SUBDIVISIONWESTVIEW
SCHOOLAlpine
Property Description
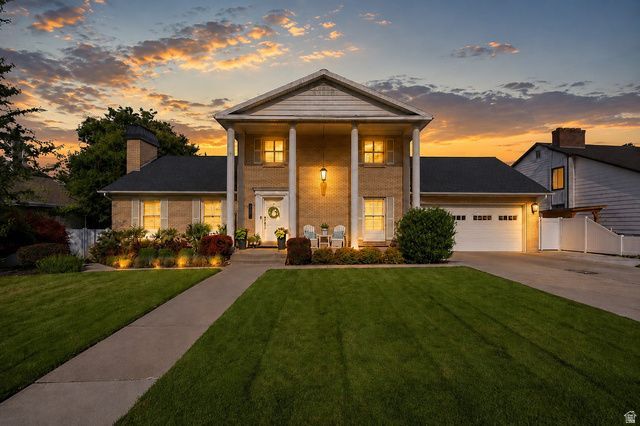
Located in the coveted Grandview area & tucked away on a private cul-de-sac. This stunning 7-bed, 5-bath home offers space for everyone & a location you can't beat! Enjoy a newly renovated resort-style primary suite w/ a private deck to watch the beautiful sunsets together. The darling playroom/loft could also be an additional bedroom. But the basement apartment steals the show, ideal for guests, renters or multigenerational living- totally wheelchair accessible too! Multiple decks offer incredible outdoor living w/ stunning sunsets & mountain views to the East. The perfectly manicured yard is as impressive as the home & the dream garage offers brand new epoxy floors, built in custom storage & workbench. Conveniently located near UVU, & just minutes to BYU, schools, shopping, restaurants, Costco & University Place Mall- It's elegant yet comfortable! This one-of-a-kind home offers an incredible combination of space, style, views & location. It's a place to live comfortably, gather with family and friends & a perfect investment where you can make both money and memories together!
Property Features
Property Type: Residential - Single Family
Basement: Daylight, Entrance, Full, Walk-Out Access
Basement: Yes
Cooling: Central Air
Fenced: Yes
Fireplaces: 3
Garage: 2
Heating: Electric, Forced Air, Gas: Central
Home Style: Stories: 2
Lot Size: 0.24 Acres
Roof Type: Asphalt
Stories: 3.0
Taxes: $3,330
Year Built: 1980
Amenities
Accessory Apt
Basement Apartment
Bath: Primary
Bath: Sep. Tub/Shower
Closet: Walk-In
Disposal
Floor Drains
French Doors
Gas Log
Great Room
Kitchen: Second
Laundry Chute
Mother-in-Law Apt.
Oven: Double
Oven: Wall
Range: Down Vent
Granite Countertops
Balcony
Basement Entrance
Bay Box Windows
Deck; Covered
Double Pane Windows
Entry (Foyer)
Patio: Covered
Porch: Open
Skylights
Walkout
Feature Descriptions
Accessibility: Accessible Doors, Accessible Kitchen Appliances, Ground Level, Accessible Entrance, Single Level Living, Customized Wheelchair Accessible
Appliances: Ceiling Fan, Dryer, Freezer, Microwave, Refrigerator, Washer, Water Softener Owned
Days on Site: 3
Door Features: French Doors
Exclusions: Gas Grill/BBQ
Exterior: Aluminum, Brick
Fireplace: Insert
Flooring: Carpet, Hardwood, Tile
Laundry: Electric Dryer Hookup
Lot: Cul-De-Sac, Curb & Gutter, Fenced: Full, Sprinkler: Auto-Full, Terrain: Grad Slope, View: Lake, View: Mountain
Lot Dimensions: 0.0x0.0x0.0
Other Equipment: Fireplace Insert, Storage Shed(s), Window Coverings, Workbench
Parcel#: 55-115-0008
Patio/Porch: Covered, Porch: Open
Sewer: Sewer: Connected
Special View Info: Lake, Mountain(s)
Topography: Cul-de-Sac, Curb & Gutter, Fenced: Full, Sprinkler: Auto-Full, Terrain: Grad Slope, View: Lake, View: Mountain
Utilities: Natural Gas Connected, Electricity Connected, Sewer Connected, Water Connected
Water: Culinary
Window: Full, Plantation Shutters
Local Schools
High School: Mountain View
Middle School: Lakeridge
Elementary School: Cherry Hill
School District: Alpine
Listed By / Shown By
Listed By
Agency Name: RE/MAX Associates
Agency Phone: 801-365-3120
Shown By
Agent Name: Engielyn Helsham
Agent Phone: (702) 256-4900
Agency Title: Wardley Real Estate

Estimate Your Payment
Estimated Payment
$ 4,369.99 per month $3,802.14 Principal & Interest $277.50 Property Tax $290.35 Homeowner's InsuranceChange Payment Information


Privacy Policy / DMCA Notice / ADA Accessibility


This site is hosted, designed and copyright
© 1994 - 2026 by
Delta Media Group, Inc. -- Patent Pending --
Agent License Information: S.0202044
1840 S 45 W | MLS# 2170039
This single family home located at 1840 S 45 W, Orem, UT 84058 is currently listed for sale with an asking price of $995,500. This property was built in 1980 and has 7 bedrooms and 5 full baths with 4897 sq. ft. S 45 W is located in the WESTVIEW subdivision within the Alpine school district. Search WESTVIEW real estate on engielynhelsham.wardleyre.com today.