
BEDS4
BATHS3 full
SQUARE FEET2,363
MLS#2796076
STATUSActive
PROPERTY TYPEResidential - Single Family
SUBDIVISIONWarm Spgs Reserve A
Property Description
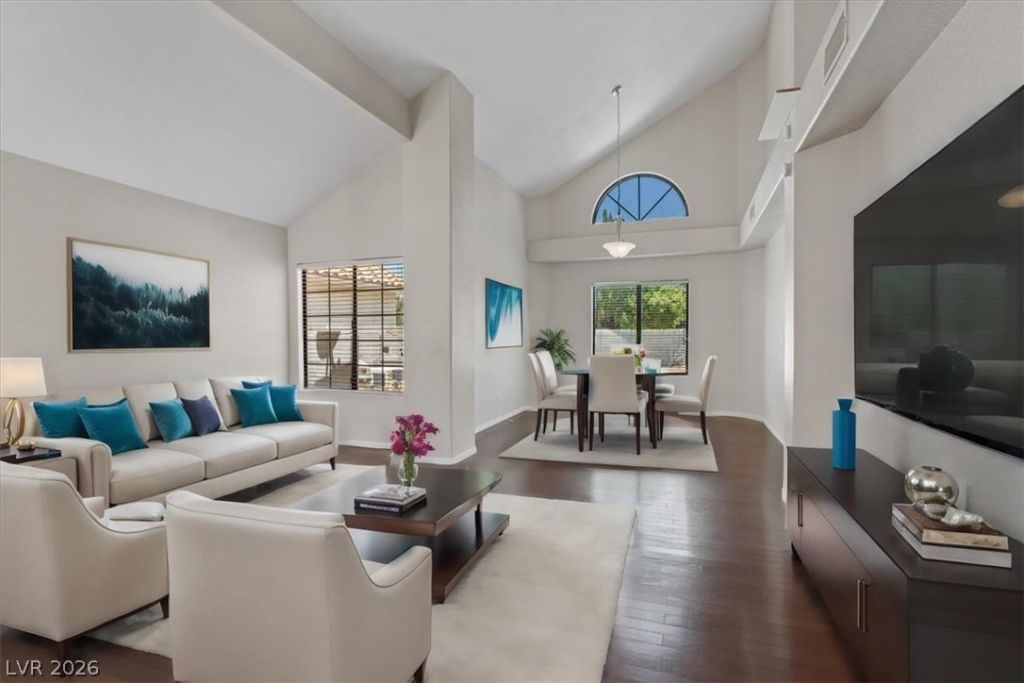
Welcome to this Fabulous Pool Home in the Heart of Green Valley*2,363sf, 4 Bed (One Full Bed & Bath Down) 3 Car, Pool & Spa with Prime North/South Aspect*Travertine & Real Wood Floors Downstairs*Large, Fully Fenced, Private Backyard with Sparkling Pool, Heated Jacuzzi, Tons of Space and Beautiful Views*Bright, Open Floorplan with Vaulted Ceilings & Views to the Pool*Large Chef's Kitchen with Breakfast Bar, Commercial Style Stainless Steel Counter Tops with Matching Stainless Steel Appliances*Fresh Paint*Gas Fireplace & Wet Bar in the Family Room*Huge Master Bed with Huge Walk In Robe*Beautifully Renovated Master Bath with Fully Tiled Shower Surround, Frameless Glass and Separate Bath & Shower*Enjoy Beautiful Views from the Soaking Tub*Fabulous Location in Green Valley School District & just Minutes to Green Valley Ranch, The District, 215 Beltway, Harry Reid Airport & The Strip*Don't Miss this Gem*Welcome Home!
Property Features
Property Type: Residential - Single Family
Cooling: Central Air, Electric
Fireplaces: 1
Garage: 3 car attached
Heating: Central, Gas
Home Style: Two Story
Lot Size: 0.14 Acres
Roof Type: Tile
Stories: 2.0
Taxes: $3,142
Year Built: 1987
Amenities
Bedroom on Main Level
Ceiling Fan(s)
Private Yard
Sprinkler/Irrigation
Feature Descriptions
Appliances: Dryer, Dishwasher, Disposal, Gas Range, Refrigerator, Water Heater, Washer
Days on Site: 6
Exterior: Frame, Stucco
Fencimg: Block, Back Yard
Fireplace: Family Room, Gas
Flooring: Carpet, Hardwood, Marble
HOA Fee: 114/ Monthly
Laundry: Gas Dryer Hookup, Main Level, Laundry Room
Lot: Drip Irrigation/Bubblers, Landscaped, Synthetic Grass, Sprinklers Timer, < 1/4 Acre
Parcel#: 178-08-125-012
Parking: Attached, Exterior Access Door, Finished Garage, Garage, Garage Door Opener, Inside Entrance, Private
Parking Notes: Attached, Exterior Access Door, Finished Garage, Gara
Pool: Gas Heat, In Ground, Private, Pool/Spa Combo
Sewer: Public Sewer
Spa: Yes
Spa: In Ground
Swimming Pool: Yes
Utilities: Underground Utilities
Water: Public
Room Sizes
Living Room: 28 X 11
Family Room: 19 X 12
Dining Room: 14 X 10
Bedroom 4: 11 X 10
Bedroom 3: 11 X 10
Bedroom 2: 12 X 10
Primary Bedroom: 20 X 15
Local Schools
High School: Green Valley
Middle School: Greenspun
Elementary School: Gibson, James,Gibson, James
Listed By / Shown By
Listed By
Agency Name: Keller Williams VIP
Agency Contact: steve@propertymadeeasy.com
Agent Name: Stephen G. Bland

Shown By
Agent Name: Engielyn Helsham
Agent Phone: (702) 256-4900
Agency Title: Wardley Real Estate

Estimate Your Payment
Estimated Payment
$ 2,625.65 per month $2,196.11 Principal & Interest $261.83 Property Tax $167.71 Homeowner's InsuranceChange Payment Information


"GLVAR MLS deems information realiable but not guaranteed."
Listing data compilation and photo(s) © 2026 Greater Las Vegas Association of REALTORS® MLS , All Rights Reserved.
Privacy Policy / DMCA Notice / ADA Accessibility


This site is hosted, designed and copyright
© 1994 - 2026 by
Delta Media Group, Inc. -- Patent Pending --
Agent License Information: S.0202044
1950 Nuevo Road | MLS# 2796076
This single family home located at 1950 Nuevo Road, Henderson, NV 89014 is currently listed for sale with an asking price of $575,000. This property was built in 1987 and has 4 bedrooms and 3 full baths with 2363 sq. ft. Nuevo Road is located in the Warm Spgs Reserve A subdivision. Search Warm Spgs Reserve A real estate on engielynhelsham.wardleyre.com today.