
BEDS0
BATHS1 full
SQUARE FEET533
MLS#2707974
STATUSActive
PROPERTY TYPEResidential - Condominium
SUBDIVISIONTRUMP INTL HOTEL TOWER- LAS
Property Description
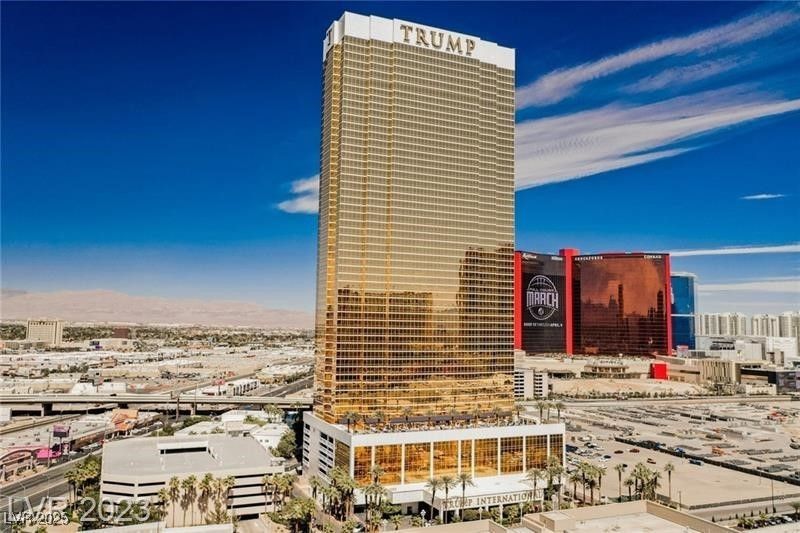
This beautifully refreshed unit is framed by floor-to-ceiling windows, the space is both glamorous and elegant, featuring crown molding, Italian marble floors, granite countertops, and custom cabinetry. The state-of-the-art kitchenette includes Sub-Zero, Bosch, and Wolf appliances. Enjoy a spa-like bath with a soothing Jacuzzi tub, double vanity, and more stunning views through floor-to-ceiling glass. Trump Tower offers 24-hour security, valet, front desk service, the signature DJT restaurant and bar, in-suite dining, fitness center, full-service spa, and a 7th-floor pool with cabanas. The unit can be used as a personal retreat or placed in the on-site short-term rental program for a hands-off investment.
Property Features
Property Type: Residential - Condominium
Cooling: Electric,1 Unit
Heating: Central, Electric, Individual
Home Style: High Rise
Stories: 64.0
Taxes: $1,642
Year Built: 2006
Amenities
Built-in Features
Window Treatments
None
Feature Descriptions
Appliances: Electric Cooktop, Disposal, Microwave, Refrigerator
Association Amenities: Business Center, Fitness Center, Pool, Spa/Hot Tub, Concierge
Community Features: Pool
Days on Site: 292
Flooring: Carpet, Marble
HOA Fee: 354/ Monthly
Hot Tub: Yes
Laundry: None
Parcel#: 162-16-115-297
Parking: Valet
Parking Notes: Valet
Pool: Association, Community
Special View Info: City, Mountain(s)
Swimming Pool: Yes
Utilities: Electricity Available
Window: Drapes, Insulated Windows, Low-Emissivity Windows
Room Sizes
Kitchen: 7 X 7
Primary Bathroom: 10 X 11
Primary Bedroom: 12 X 13
Local Schools
High School: Clark Ed. W.
Middle School: Orr William E.
Elementary School: Paradise,Paradise
Listed By / Shown By
Listed By
Agency Name: Serhant
Agent Name: Heidi L. Williams

Shown By
Agent Name: Engielyn Helsham
Agent Phone: (702) 256-4900
Agency Title: Wardley Real Estate

Estimate Your Payment
Estimated Payment
$ 1,575.27 per month $1,336.38 Principal & Interest $136.83 Property Tax $102.05 Homeowner's InsuranceChange Payment Information


"GLVAR MLS deems information realiable but not guaranteed."
Listing data compilation and photo(s) © 2026 Greater Las Vegas Association of REALTORS® MLS , All Rights Reserved.
Privacy Policy / DMCA Notice / ADA Accessibility


This site is hosted, designed and copyright
© 1994 - 2026 by
Delta Media Group, Inc. -- Patent Pending --
Agent License Information: S.0202044
2000 Fashion Show Drive, Unit 2615 | MLS# 2707974
This condo located at 2000 Fashion Show Drive, Unit 2615, Las Vegas, NV 89109 is currently listed for sale with an asking price of $349,900. This property was built in 2006 and with 533 sq. ft. Fashion Show Drive, Unit 2615 is located in the TRUMP INTL HOTEL TOWER- LAS subdivision. Search TRUMP INTL HOTEL TOWER- LAS real estate on engielynhelsham.wardleyre.com today.