
BEDS4
BATHS2 full
SQUARE FEET2,044
MLS#2152597
STATUSUnder Contract
PROPERTY TYPEResidential - Single Family
SUBDIVISIONBENNION PARK
SCHOOLGranite
Property Description
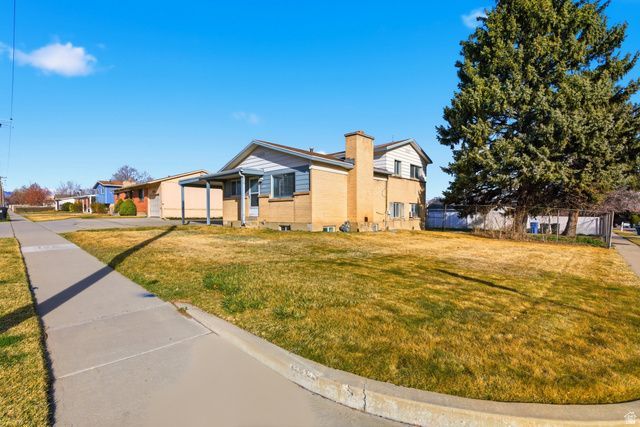
This Single Family Home in Taylorsville with an attached ADU / Mother-In-Law apartment is perfect for multi generational living, getting a little help with that mortgage payment or renting out the whole things! The upstairs has a kitchen, dining room, 2 bedrooms, a full bath, Laundry hookups and a Large living room with a large window that lets the natural light shine in. The basement apartment also has a kitchen, small dining area, 2 bedrooms, a full bathroom, living room and laundry hookups. New LVP flooring was just installed in the kitchens and bathrooms. You are minutes from Redwood Rd, I-215 and Bangerter Highway for easy access to basically anything in the Valley. This is a great opportunity to start House hacking or adding to an already growing portfolio. Square footage figures are provided as a courtesy estimate only and were obtained from County records. Buyer is advised to obtain an independent measurement.
Property Features
Property Type: Residential - Single Family
Basement: Entrance, Partial
Basement: Yes
Cooling: Evaporative Cooling, Window Unit(s)
Fenced: Yes
Fireplaces: 1
Heating: Forced Air, Gas: Central
Home Style: Tri/Multi-Level
Lot Size: 0.22 Acres
Roof Type: Asphalt, Pitched
Stories: 4.0
Taxes: $2,450
Year Built: 1965
Amenities
Accessory Apt
Basement Apartment
Kitchen: Second
Mother-in-Law Apt.
Range: Gas
Range/Oven: Free Stdng.
Basement Entrance
Out Buildings
Storm Doors
Feature Descriptions
Appliances: Microwave, Refrigerator
Days on Site: 18
Exterior: Aluminum, Brick
Flooring: Carpet, Tile
Laundry: Electric Dryer Hookup
Lot: Corner Lot, Curb & Gutter, Fenced: Part, Road: Paved, Sidewalks, Sprinkler: Auto-Full, Terrain: Grad Slope, View: Mountain
Lot Dimensions: 0.0x0.0x0.0
Other Equipment: Storage Shed(s), Window Coverings
Outbuilding(s): Yes
Parcel#: 21-16-477-027
Parking: Covered, Parking: Uncovered, Rv Parking
Parking Notes: Covered, Parking: Uncovered, Rv Parking
Sewer: Sewer: Connected, Sewer: Public
Special View Info: Mountain(s)
Topography: Corner Lot, Curb & Gutter, Fenced: Part, Road: Paved, Sidewalks, Sprinkler: Auto-Full, Terrain: Grad Slope, View: Mountain
Utilities: Natural Gas Connected, Electricity Connected, Sewer Connected, Sewer: Public, Water Connected
Water: Culinary
Window: Blinds, Part
Local Schools
High School: Taylorsville
Middle School: Bennion
Elementary School: Calvin Smith
School District: Granite
Listed By / Shown By
Listed By
Agency Name: Equity Real Estate (Advantage)
Shown By
Agent Name: Engielyn Helsham
Agent Phone: (702) 256-4900
Agency Title: Wardley Real Estate

Estimate Your Payment
Estimated Payment
$ 2,239.11 per month $1,890.56 Principal & Interest $204.17 Property Tax $144.38 Homeowner's InsuranceChange Payment Information


Privacy Policy / DMCA Notice / ADA Accessibility


This site is hosted, designed and copyright
© 1994 - 2026 by
Delta Media Group, Inc. -- Patent Pending --
Agent License Information: S.0202044
2332 W 6200 S | MLS# 2152597
This single family home located at 2332 W 6200 S, Taylorsville, UT 84129 is currently listed for sale with an asking price of $495,000. This property was built in 1965 and has 4 bedrooms and 2 full baths with 2044 sq. ft. W 6200 S is located in the BENNION PARK subdivision within the Granite school district. Search BENNION PARK real estate on engielynhelsham.wardleyre.com today.