
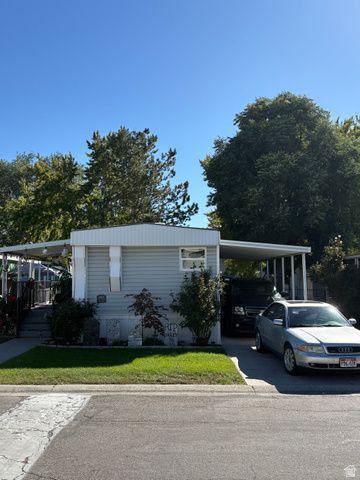
BEDS1
BATHS1 full
SQUARE FEET748
MLS#2160455
STATUSActive
PROPERTY TYPEResidential - Mobile Home
SCHOOLCanyons
Property Description
Updated throughout and move-in ready, this 1 bed, 1 bath home is located in Crescentwood, one of Sandy's most desirable manufactured home communities. Updates include the kitchen, bathroom, bedroom, flooring, insulation, subfloor, tankless water heater, two mini split systems, and new east and west-facing decks. Enjoy covered parking and access to community amenities including a pool, playground, picnic area, snow removal, trash, sewer, and on-site management. There are good lending options for this type of home, so please reach out if you need lender recommendations. Square footage provided as a courtesy. Buyer to verify all information. Tax Parcel # for the mobile home is pending.
Property Features
Property Type: Residential - Mobile Home
Basement: None
Cooling: Evaporative Cooling
Fireplaces: 1
Heating: Forced Air, Gas: Central
Home Style: Mobile
Lot Size: 0.0x0.0x0.0
Roof Type: Aluminum
Stories: 1.0
Taxes: $75
Year Built: 1980
Amenities
Kitchen: Updated
Range/Oven: Free Stdng.
Double Pane Windows
Feature Descriptions
Association Amenities: Management, Pet Rules, Pets Permitted, Picnic Area, Playground, Pool, Sewer Paid, Snow Removal, Trash
Community Features: Clubhouse
Exterior: Aluminum, Frame
Flooring: Laminate, Linoleum, Concrete
HOA Fee: 1011/ Monthly
Laundry: Gas Dryer Hookup
Lot: Road: Paved
Lot Dimensions: 0.0x0.0x0.0
Parking: Covered
Parking Notes: Covered
Pool: Gunite, In Ground
Sewer: Sewer: Connected
Swimming Pool: Yes
Topography: Road: Paved, Terrain, Flat
Utilities: Natural Gas Connected, Electricity Connected, Sewer Connected, Water Connected
Water: Culinary
Window: None
Local Schools
High School: Alta
Middle School: Draper Park
Elementary School: Crescent
School District: Canyons
Listed By / Shown By
Listed By
Agency Name: Stanworth Real Estate, LLC
Agency Phone: 801-560-9962
Shown By
Agent Name: Engielyn Helsham
Agent Phone: (702) 256-4900
Agency Title: Wardley Real Estate

Estimate Your Payment
Estimated Payment
$ 294.00 per month $267.33 Principal & Interest $6.25 Property Tax $20.42 Homeowner's InsuranceChange Payment Information


Privacy Policy / DMCA Notice / ADA Accessibility


This site is hosted, designed and copyright
© 1994 - 2026 by
Delta Media Group, Inc. -- Patent Pending --
Agent License Information: S.0202044
248 E Crescentwood | MLS# 2160455
This single family home located at 248 E Crescentwood , Sandy, UT 84070 is currently listed for sale with an asking price of $69,995. This property was built in 1980 and has 1 bedrooms and 1 full baths with 748 sq. ft. E Crescentwood is located within the Canyons school district. Search Sandy real estate on engielynhelsham.wardleyre.com today.