
BEDS6
BATHS2 full 1 partial
SQUARE FEET3,634
MLS#2152719
STATUSActive
PROPERTY TYPEResidential - Single Family
SUBDIVISIONWILLOW CREEK
SCHOOLCanyons
Property Description
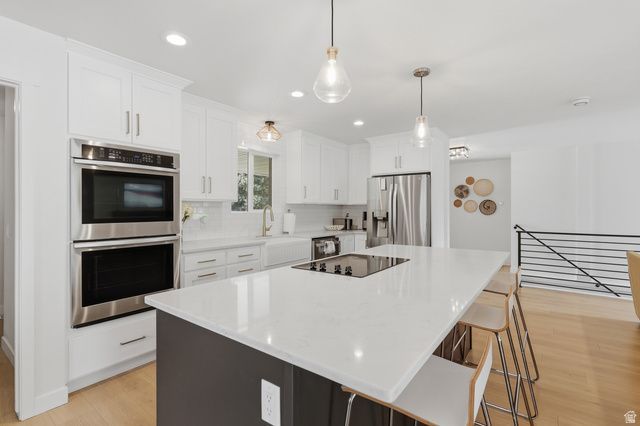
The one you've been waiting for! Perfectly positioned along the prestigious Willow Creek Golf Course, this home offers unobstructed fairway views with the stunning Wasatch Mountains as your backdrop. This beautifully remodeled rambler features an open-concept floor plan with 6 spacious bedrooms and 4 bathrooms, thoughtfully designed for both comfort and functionality. Multiple gathering spaces, including two family rooms, two kitchens, and cozy wood-burning fireplaces-make it ideal for entertaining or multi-generational living. The main-level kitchen is a true highlight, showcasing quartz countertops, a double oven, countertop range, and abundant cabinetry. Ideally located just minutes from Cottonwood Canyons, world-class ski resorts, shopping, dining, scenic trails, and top-rated schools, this home offers an exceptional blend of lifestyle and convenience. Buyer to verify all information.
Property Features
Property Type: Residential - Single Family
Basement: Yes
Basement: Full
Cooling: Central Air
Fenced: Yes
Fireplaces: 2
Garage: 2 car attached
Heating: Forced Air, Gas: Central, Wood
Home Style: Rambler/Ranch
Lot Size: 0.29 Acres
Roof Type: Asphalt
Stories: 2.0
Taxes: $4,766
Year Built: 1970
Amenities
Bath: Primary
Kitchen: Second
Kitchen: Updated
Mother-in-Law Apt.
Oven: Double
Range: Countertop
Range/Oven: Built-In
Smart Thermostat(s)
Patio: Covered
Patio: Open
Feature Descriptions
Accessibility: Accessible Kitchen Appliances, Single Level Living
Appliances: Dryer, Refrigerator, Washer, Water Softener Owned
Days on Site: 18
Exterior: Brick
Flooring: Carpet, Laminate, Tile
Laundry: Electric Dryer Hookup, Gas Dryer Hookup
Lot: Fenced: Part, Sprinkler: Auto-Full, View: Mountain, Near Golf Course
Lot Dimensions: 0.0x0.0x0.0
Other Equipment: Storage Shed(s), Trampoline
Parcel#: 22-34-476-001
Patio/Porch: Covered, Patio: Open
Sewer: Sewer: Connected
Special View Info: Mountain(s)
Topography: Fenced: Part, Sprinkler: Auto-Full, View: Mountain, Adjacent to Golf Course
Utilities: Natural Gas Connected, Electricity Connected, Sewer Connected, Water Connected
Water: Culinary
Local Schools
High School: Brighton
Middle School: Albion
Elementary School: Brookwood
School District: Canyons
Listed By / Shown By
Listed By
Agency Name: NVS Real Estate, Inc.
Agency Phone: 801-523-9369
Shown By
Agent Name: Engielyn Helsham
Agent Phone: (702) 256-4900
Agency Title: Wardley Real Estate

Estimate Your Payment
Estimated Payment
$ 5,700.34 per month $4,926.93 Principal & Interest $397.17 Property Tax $376.25 Homeowner's InsuranceChange Payment Information


Privacy Policy / DMCA Notice / ADA Accessibility


This site is hosted, designed and copyright
© 1994 - 2026 by
Delta Media Group, Inc. -- Patent Pending --
Agent License Information: S.0202044
2508 E Robidoux Rd S | MLS# 2152719
This single family home located at 2508 E Robidoux Rd S, Sandy, UT 84093 is currently listed for sale with an asking price of $1,290,000. This property was built in 1970 and has 6 bedrooms and 2 full and 1 partial baths with 3634 sq. ft. E Robidoux Rd S is located in the WILLOW CREEK subdivision within the Canyons school district. Search WILLOW CREEK real estate on engielynhelsham.wardleyre.com today.