
BEDS7
BATHS2 full
SQUARE FEET3,466
MLS#2152778
STATUSBackup
PROPERTY TYPEResidential - Single Family
SUBDIVISIONMILL HOLLOW
SCHOOLCanyons
Property Description
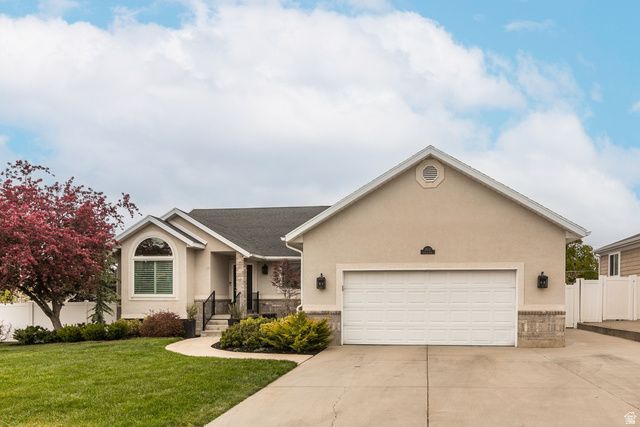
Step inside to a home that feels curated by a professional designer. Every inch of this spacious floor plan has been thoughtfully updated and maintained, featuring a recently remodeled kitchen and main level bathrooms, aesthetically pleasing flooring and fixtures, etc. etc. etc. Most every buyer wants the ease of a spacious rambler layout with seamless flow between living areas and this home has it. The basement is built for fun! Whether you envision a home theater, a gaming hub, or a massive fitness studio, this versatile space is the heart of the home's entertainment. The basement features a newly installed wet bar and plenty of bedroom space for guests or your home office. Location is everything. You are mere minutes from the slopes and surrounded by hiking and biking trails, yet tucked away in an established, quiet community that remains highly desirable year after year. Don't miss the opportunity to own a move in ready masterpiece where every detail has already been perfected for you. Schedule your private showing today!
Property Features
Property Type: Residential - Single Family
Basement: Yes
Basement: Daylight, Full
Cooling: Central Air
Fenced: Yes
Fireplaces: 1
Garage: 2 car attached
Heating: Forced Air, Gas: Central
Home Style: Rambler/Ranch
Lot Size: 0.22 Acres
Roof Type: Asphalt
Stories: 2.0
Taxes: $4,650
Year Built: 1992
Amenities
Bar: Wet
Bath: Primary
Closet: Walk-In
Gas Log
Oven: Gas
Range: Gas
Range/Oven: Free Stdng.
Vaulted Ceilings
Bay Box Windows
Double Pane Windows
Lighting
Feature Descriptions
Appliances: Dryer, Refrigerator, Washer, Water Softener Owned
Days on Site: 18
Exterior: Brick, Stucco
Flooring: Carpet, Hardwood, Laminate, Tile
HOA Fee: 240/ Annually
Hot Tub: Yes
Lot: Curb & Gutter, Fenced: Full, Sprinkler: Auto-Full, View: Mountain
Lot Dimensions: 0.0x0.0x0.0
Other Equipment: Hot Tub
Parcel#: 22-22-426-021
Sewer: Sewer: Connected, Sewer: Public
Special View Info: Mountain(s)
Topography: Curb & Gutter, Fenced: Full, Sprinkler: Auto-Full, Terrain, Flat, View: Mountain
Utilities: Natural Gas Connected, Electricity Connected, Sewer Connected, Sewer: Public, Water Connected
Water: Culinary
Window: Blinds, Full, Plantation Shutters
Local Schools
High School: Brighton
Middle School: Butler
Elementary School: Bella Vista
School District: Canyons
Listed By / Shown By
Listed By
Agency Name: Berkshire Hathaway HomeServices Utah Properties (So Ogden)
Agency Phone: 801-781-2223
Shown By
Agent Name: Engielyn Helsham
Agent Phone: (702) 256-4900
Agency Title: Wardley Real Estate

Estimate Your Payment
Estimated Payment
$ 4,453.27 per month $3,777.31 Principal & Interest $387.50 Property Tax $288.46 Homeowner's InsuranceChange Payment Information


Privacy Policy / DMCA Notice / ADA Accessibility


This site is hosted, designed and copyright
© 1994 - 2026 by
Delta Media Group, Inc. -- Patent Pending --
Agent License Information: S.0202044
2537 E Cupecoy Dr | MLS# 2152778
This single family home located at 2537 E Cupecoy Dr , Cottonwood Heights, UT 84121 is currently listed for sale with an asking price of $989,000. This property was built in 1992 and has 7 bedrooms and 2 full baths with 3466 sq. ft. E Cupecoy Dr is located in the MILL HOLLOW subdivision within the Canyons school district. Search MILL HOLLOW real estate on engielynhelsham.wardleyre.com today.