
BEDS3
BATHS1 full 1 partial
SQUARE FEET2,143
MLS#2138571
STATUSActive
PROPERTY TYPEResidential - Single Family
SUBDIVISIONBLAKE HEIGHTS
SCHOOLGranite
Property Description
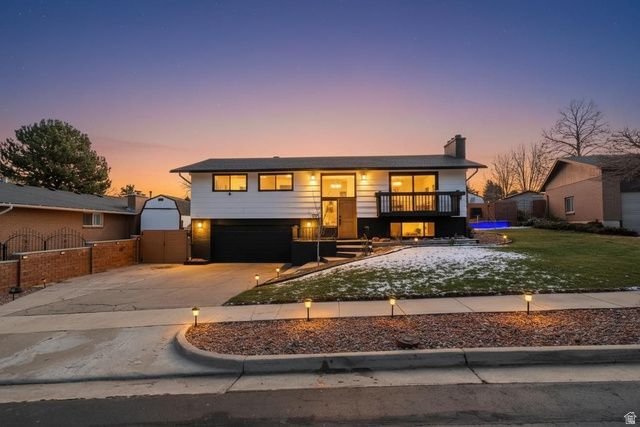
** New Appraisal March 2026 for $632,000 ** Sanctuary seeker and pool lovers - this is the one. Tucked in the sought after Blake Heights neighborhood, this beautifully updated home delivers true resort-style living with a professionally landscaped backyard and kidney shaped in-ground pool featuring a 10 foot deep end (Salt Water Pool). Enjoy serene evenings by the fire pit, relax under the pergola, and entertain with ease on the stamped concrete patio and low-maintenance xeriscape. Inside, the open-concept layout is bright and inviting with a 12-foot entry ceiling, large picture windows, and abundant natural light. The upgraded kitchen boasts granite countertops, full-height backsplash, a massive island, and Google Fiber connectivity. Two wood-burning fireplaces add warmth and charm. Roof replaced in 2018, New pool cover (arriving any day), Pool heater replaced 2024, AC replaced 2024, newer appliances. 3 bedrooms & 3 baths with a large great room. Square footage figures are provided as a courtesy estimate only and were obtained from the county records. Buyers are advised to obtain an independent measurement.
Property Features
Property Type: Residential - Single Family
Basement: Full
Basement: Yes
Cooling: Central Air
Fenced: Yes
Fireplaces: 2
Garage: 2 car attached
Heating: Gas: Central
Home Style: Split-Entry/Bi-Level
Lot Size: 0.22 Acres
Roof Type: Asphalt
Stories: 2.0
Taxes: $3,559
Year Built: 1974
Amenities
Alarm: Fire
Alarm: Security
Bar: Dry
Bar: Wet
Bath: Primary
Bath: Sep. Tub/Shower
Disposal
Floor Drains
Jetted Tub
Kitchen: Updated
Oven: Gas
Range: Gas
Granite Countertops
Attic Fan
Balcony
Double Pane Windows
Out Buildings
Lighting
Patio: Covered
Porch: Open
Sliding Glass Doors
Feature Descriptions
Accessibility: Accessible Doors, Accessible Hallway(s), Accessible Electrical and Environmental Controls, Audible Alerts
Appliances: Ceiling Fan, Microwave, Refrigerator
Days on Site: 18
Exterior: Asphalt, Brick, Composition
Fireplace: Fireplace Equipment
Laundry: Electric Dryer Hookup
Lot: Fenced: Full, Road: Paved, Sidewalks, Sprinkler: Auto-Full, Terrain: Grad Slope, View: Valley, Drip Irrigation: Auto-Full, Private
Lot Dimensions: 0.0x0.0x0.0
Other Equipment: Alarm System, Fireplace Equipment, Gazebo, Storage Shed(s), Window Coverings, Workbench
Outbuilding(s): Yes
Parcel#: 21-16-253-003
Patio/Porch: Covered, Porch: Open
Pool: Gunite, Fenced, Heated, In Ground
Sewer: Sewer: Connected, Sewer: Public
Special View Info: Valley
Swimming Pool: Yes
Topography: Fenced: Full, Road: Paved, Sidewalks, Sprinkler: Auto-Full, Terrain: Grad Slope, View: Valley, Drip Irrigation: Auto-Full, Private
Utilities: Natural Gas Connected, Electricity Connected, Sewer Connected, Sewer: Public, Water Connected
Water: Culinary
Window: Blinds, Drapes
Local Schools
High School: Taylorsville
Middle School: Bennion
Elementary School: Calvin Smith
School District: Granite
Listed By / Shown By
Listed By
Agency Name: Century 21 Everest
Shown By
Agent Name: Engielyn Helsham
Agent Phone: (702) 256-4900
Agency Title: Wardley Real Estate

Estimate Your Payment
Estimated Payment
$ 2,863.90 per month $2,385.17 Principal & Interest $296.58 Property Tax $182.15 Homeowner's InsuranceChange Payment Information


Privacy Policy / DMCA Notice / ADA Accessibility


This site is hosted, designed and copyright
© 1994 - 2026 by
Delta Media Group, Inc. -- Patent Pending --
Agent License Information: S.0202044
2569 W 5645 S | MLS# 2138571
This single family home located at 2569 W 5645 S, Taylorsville, UT 84129 is currently listed for sale with an asking price of $624,500. This property was built in 1974 and has 3 bedrooms and 1 full and 1 partial baths with 2143 sq. ft. W 5645 S is located in the BLAKE HEIGHTS subdivision within the Granite school district. Search BLAKE HEIGHTS real estate on engielynhelsham.wardleyre.com today.