
BEDS5
BATHS2 full
SQUARE FEET2,879
MLS#2160476
STATUSActive
PROPERTY TYPEResidential - Single Family
SUBDIVISIONBRISTOL GREEN SUB
SCHOOLGranite
Property Description
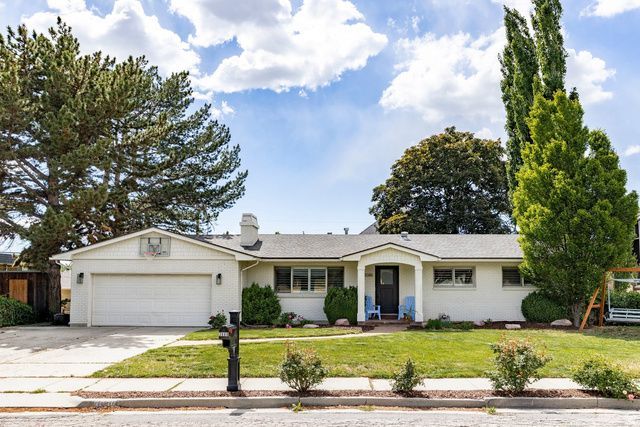
Tucked into one of Millcreek's quietest streets, this updated rambler offers the kind of layout and livability buyers are constantly searching for. Thoughtfully renovated with open-concept living spaces on both levels, the home blends modern updates with comfortable everyday function. The kitchen anchors the main floor with generous prep space, custom cabinetry, and seamless flow into the dining and living areas.The primary suite includes a walk-in closet and ensuite bath, while additional bedrooms and flexible lower-level living spaces create room for guests, work, workouts, movie nights, or multigenerational living. A dedicated mudroom off the attached 2-car garage adds practicality right where you want it. Out back, the private yard is made for summer BBQs, evenings in the hot tub, and relaxed nights with friends after a day in the mountains. All just minutes from Millcreek favorites, downtown, the University, ski resorts, restaurants, and trailheads. Quiet streets, modern spaces, and an unbeatable central location-this one checks boxes fast. Out back, the private yard becomes your own retreat-perfect for summer evenings, weekend BBQs, or soaking in the hot tub after a day in the mountains. And the location truly delivers. Just moments from Millcreek Commons, local parks, trailheads, and some of the area's favorite dining spots, you get the best of both worlds: a quiet neighborhood feel with quick access to everything. Homes tucked into streets like this don't come along often-and once you find it, you'll understand exactly why.
Property Features
Property Type: Residential - Single Family
Basement: Yes
Basement: Full
Cooling: Central Air
Fenced: Yes
Fireplaces: 2
Garage: 2 car attached
Heating: Gas: Central
Home Style: Rambler/Ranch
Lot Size: 0.17 Acres
Roof Type: Asphalt
Stories: 2.0
Taxes: $5,449
Year Built: 1966
Amenities
Bath: Primary
Bath: Sep. Tub/Shower
Closet: Walk-In
Disposal
Gas Log
Kitchen: Updated
Oven: Wall
Range: Countertop
Range: Gas
Double Pane Windows
Feature Descriptions
Appliances: Dryer, Microwave, Range Hood, Refrigerator, Washer, Water Softener Owned
Exterior: Asphalt, Brick, Cement Siding
Fireplace: Fireplace Equipment
Flooring: Carpet, Hardwood, Tile, Slate
Hot Tub: Yes
Laundry: Electric Dryer Hookup
Lot: Curb & Gutter, Fenced: Full, Road: Paved, Sidewalks, Sprinkler: Auto-Full, View: Mountain
Lot Dimensions: 0.0x0.0x0.0
Other Equipment: Fireplace Equipment, Hot Tub, Storage Shed(s), Window Coverings
Parcel#: 16-27-301-010
Sewer: Sewer: Connected, Sewer: Public
Special View Info: Mountain(s)
Topography: Curb & Gutter, Fenced: Full, Road: Paved, Sidewalks, Sprinkler: Auto-Full, Terrain, Flat, View: Mountain
Utilities: Natural Gas Connected, Electricity Connected, Sewer Connected, Sewer: Public, Water Connected
Water: Culinary
Window: Blinds, Drapes, Shades
Local Schools
High School: Olympus
Middle School: Evergreen
Elementary School: Rosecrest
School District: Granite
Listed By / Shown By
Listed By
Agency Name: Summit Sotheby's International Realty
Agency Phone: 801-467-2100
Shown By
Agent Name: Engielyn Helsham
Agent Phone: (702) 256-4900
Agency Title: Wardley Real Estate

Estimate Your Payment
Estimated Payment
$ 4,667.85 per month $3,914.81 Principal & Interest $454.08 Property Tax $298.96 Homeowner's InsuranceChange Payment Information


Privacy Policy / DMCA Notice / ADA Accessibility


This site is hosted, designed and copyright
© 1994 - 2026 by
Delta Media Group, Inc. -- Patent Pending --
Agent License Information: S.0202044
3088 S 2075 E | MLS# 2160476
This single family home located at 3088 S 2075 E, Millcreek, UT 84109 is currently listed for sale with an asking price of $1,025,000. This property was built in 1966 and has 5 bedrooms and 2 full baths with 2879 sq. ft. S 2075 E is located in the BRISTOL GREEN SUB subdivision within the Granite school district. Search BRISTOL GREEN SUB real estate on engielynhelsham.wardleyre.com today.