
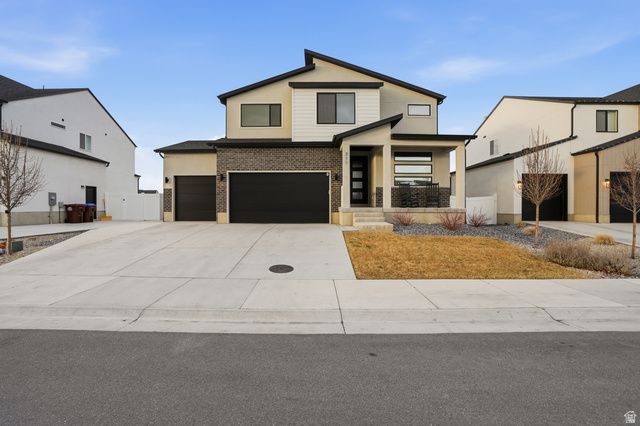
BEDS5
BATHS3 full 1 partial
SQUARE FEET3,682
MLS#2140317
STATUSUnder Contract
PROPERTY TYPEResidential - Single Family
SUBDIVISIONRASMUSSEN
SCHOOLCanyons
Property Description
Welcome to this show-stopping, newly built home in the highly sought-after Rasmussen Subdivision! Perfectly positioned near an incredible lineup of restaurants, boutiques, shopping, movie theaters, gyms, and vibrant nightlife, this location delivers the lifestyle you've been looking for. Lightly lived in and meticulously upgraded, this home truly outshines new construction. The gourmet kitchen is a dream, featuring dual ovens, a gas range, and an open layout designed for both effortless entertaining and comfortable everyday living. Thoughtful enhancements such as electric shades throughout, upgraded lighting and fixtures, smurf tubing for seamless tech integration, custom garage storage systems with a mop sink, and a beautifully finished basement elevate this home to the next level. The open-concept floor plan flows beautifully, creating bright, inviting spaces that feel both stylish and functional. Step outside to a backyard designed for gathering and relaxing, complete with multiple patio levels, perfect for summer barbecues or cozy evenings under the stars. The yard is fully fenced, professionally landscaped, and equipped with a full irrigation system including drip lines, making maintenance a breeze. This is the total package, modern, upgraded, move-in ready, and in an unbeatable location. Come experience it for yourself and fall in love!
Property Features
Property Type: Residential - Single Family
Basement: Full
Basement: Yes
Cooling: Central Air
Fenced: Yes
Fireplaces: 1
Garage: 3
Heating: Forced Air, Gas: Central
Home Style: Stories: 2
Lot Size: 0.13 Acres
Roof Type: Asphalt
Stories: 3.0
Taxes: $4,172
Year Built: 2023
Amenities
Bath: Primary
Bath: Sep. Tub/Shower
Closet: Walk-In
Den/Office
Disposal
French Doors
Gas Log
Great Room
Oven: Double
Oven: Wall
Range: Countertop
Range: Gas
Instantaneous Hot Water
Smart Thermostat(s)
Double Pane Windows
Patio: Covered
Sliding Glass Doors
Patio: Open
Feature Descriptions
Appliances: Ceiling Fan, Microwave, Range Hood, Refrigerator
Association Amenities: Trash
Days on Site: 19
Door Features: French Doors
Exterior: Brick, Composition, Stucco
Fireplace: Insert
Flooring: Carpet
HOA Fee: 105/ Monthly
Lot: Cul-De-Sac, Curb & Gutter, Fenced: Full, Road: Paved, Sidewalks, Sprinkler: Auto-Full, Terrain: Grad Slope, View: Mountain, Drip Irrigation: Auto-Full
Lot Dimensions: 0.0x0.0x0.0
Other Equipment: Fireplace Insert, Window Coverings
Parcel#: 28-30-401-051
Parking: Parking: Uncovered
Parking Notes: Parking: Uncovered
Patio/Porch: Covered, Patio: Open
Sewer: Sewer: Connected, Sewer: Public
Special View Info: Mountain(s)
Topography: Cul-de-Sac, Curb & Gutter, Fenced: Full, Road: Paved, Sidewalks, Sprinkler: Auto-Full, Terrain: Grad Slope, View: Mountain, Drip Irrigation: Auto-Full
Utilities: Natural Gas Connected, Electricity Connected, Sewer Connected, Sewer: Public, Water Connected
Water: Culinary
Window: Full, Shades
Local Schools
High School: Alta
Middle School: Draper Park
Elementary School: Sprucewood
School District: Canyons
Listed By / Shown By
Listed By
Agency Name: Coldwell Banker Realty (Salt Lake-Sugar House)
Agency Phone: 801-488-5300
Shown By
Agent Name: Engielyn Helsham
Agent Phone: (702) 256-4900
Agency Title: Wardley Real Estate

Estimate Your Payment
Estimated Payment
$ 4,438.10 per month $3,800.23 Principal & Interest $347.67 Property Tax $290.21 Homeowner's InsuranceChange Payment Information


Privacy Policy / DMCA Notice / ADA Accessibility


This site is hosted, designed and copyright
© 1994 - 2026 by
Delta Media Group, Inc. -- Patent Pending --
Agent License Information: S.0202044
311 E Unchartered Ln S | MLS# 2140317
This single family home located at 311 E Unchartered Ln S, Draper, UT 84020 is currently listed for sale with an asking price of $995,000. This property was built in 2023 and has 5 bedrooms and 3 full and 1 partial baths with 3682 sq. ft. E Unchartered Ln S is located in the RASMUSSEN subdivision within the Canyons school district. Search RASMUSSEN real estate on engielynhelsham.wardleyre.com today.