
BEDS4
BATHS3 full
SQUARE FEET2,267
MLS#2147290
STATUSUnder Contract
PROPERTY TYPEResidential - Single Family
SUBDIVISIONCENTENNIAL HEIGHTS
SCHOOLCanyons
Property Description
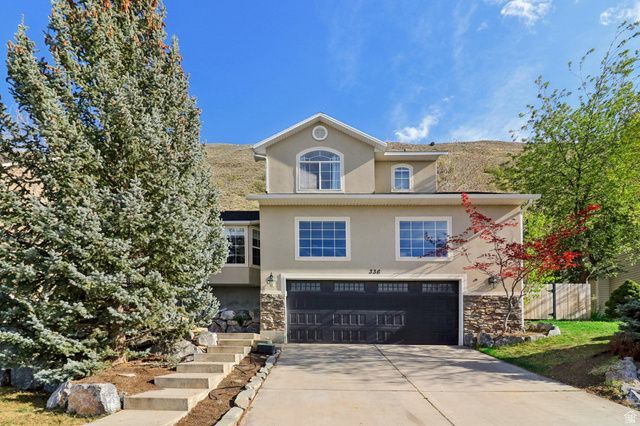
Direct access to the Bonneville Shoreline Trail right out your back door and incredible valley views from inside and out! Whether you're running, biking, or just taking in the sunsets, this spot is hard to beat. From the front, parks, soccer fields, tennis and basketball courts are just across the street, and the Hang Gliding Park is a short walk away or visible from your deck. Inside, you'll find vaulted ceilings and an open layout with a main living space that captures the Mountain vibes. The primary suite is spacious with a garden tub and walk in closet, and there's main floor laundry for everyday ease. The garage is oversized with two levels, giving you plenty of room for storage, gear, or a workspace. Out back, there's a private upper patio with a hot tub, perfect for winding down after a long day. Location is solid with quick freeway access, FrontRunner nearby, and an easy commute to Salt Lake or Utah County. Close to shopping, restaurants, and skiing.
Property Features
Property Type: Residential - Single Family
Basement: Yes
Basement: Partial
Cooling: Central Air
Fenced: Yes
Garage: 2 car attached
Heating: Gas: Central
Home Style: Tri/Multi-Level
Lot Size: 0.19 Acres
Roof Type: Asbestos Shingle
Stories: 3.0
Taxes: $3,255
Year Built: 1999
Amenities
Bath: Primary
Bath: Sep. Tub/Shower
Closet: Walk-In
Den/Office
Disposal
Floor Drains
French Doors
Oven: Gas
Range: Down Vent
Range: Gas
Vaulted Ceilings
Patio: Open
Feature Descriptions
Appliances: Dryer, Microwave, Refrigerator, Washer
Days on Site: 18
Door Features: French Doors
Exterior: Aluminum, Asbestos, Stone, Stucco
Flooring: Carpet, Hardwood, Tile
Hot Tub: Yes
Laundry: Electric Dryer Hookup
Lot: Curb & Gutter, Fenced: Part, Road: Paved, Secluded, Sidewalks, Sprinkler: Auto-Full, Terrain: Mountain, View: Mountain, View: Valley, Wooded, Private
Lot Dimensions: 0.0x0.0x0.0
Other Equipment: Hot Tub, Storage Shed(s), Window Coverings
Parcel#: 34-18-201-001
Patio/Porch: Patio: Open
Sewer: Sewer: Connected
Special View Info: Mountain(s), Valley
Topography: Curb & Gutter, Fenced: Part, Road: Paved, Secluded Yard, Sidewalks, Sprinkler: Auto-Full, Terrain: Mountain, View: Mountain, View: Valley, Wooded, Private
Utilities: Natural Gas Connected, Electricity Connected, Sewer Connected, Water Connected
Water: Culinary
Window: Blinds, Drapes, Full
Local Schools
High School: Corner Canyon
Middle School: Draper Park
Elementary School: Oak Hollow
School District: Canyons
Listed By / Shown By
Listed By
Agency Name: Real Broker, LLC
Shown By
Agent Name: Engielyn Helsham
Agent Phone: (702) 256-4900
Agency Title: Wardley Real Estate

Estimate Your Payment
Estimated Payment
$ 2,943.39 per month $2,482.56 Principal & Interest $271.25 Property Tax $189.58 Homeowner's InsuranceChange Payment Information


Privacy Policy / DMCA Notice / ADA Accessibility


This site is hosted, designed and copyright
© 1994 - 2026 by
Delta Media Group, Inc. -- Patent Pending --
Agent License Information: S.0202044
336 E Steep Mountain Dr | MLS# 2147290
This single family home located at 336 E Steep Mountain Dr , Draper, UT 84020 is currently listed for sale with an asking price of $650,000. This property was built in 1999 and has 4 bedrooms and 3 full baths with 2267 sq. ft. E Steep Mountain Dr is located in the CENTENNIAL HEIGHTS subdivision within the Canyons school district. Search CENTENNIAL HEIGHTS real estate on engielynhelsham.wardleyre.com today.