
BEDS4
BATHS2 full 1 partial
SQUARE FEET2,975
MLS#2146031
STATUSActive
PROPERTY TYPEResidential - Single Family
SUBDIVISIONJUNIPER AT HARMONY
SCHOOLAlpine
Property Description
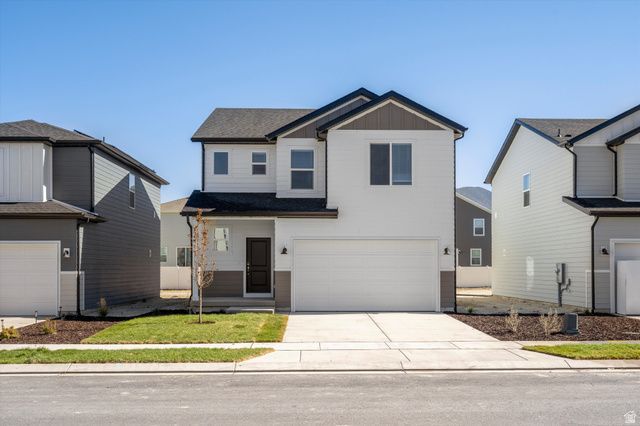
This spacious 2-story home boasts a dining area and living room on the first floor, perfect for entertaining. Upstairs, you'll find all of the bedrooms, plus a loft perfect for relaxing. Move in ready with a washer, dryer, fridge and blinds throughout! Unfinished basement included. $15,000 in Closing Cost with our preferred lender. Total home approx. sq. ft. 2,975.
Property Features
Property Type: Residential - Single Family
Basement: Yes
Basement: Full
Cooling: Central Air
Fenced: Yes
Garage: 2 car attached
Heating: Forced Air
Home Style: Stories: 2
Lot Size: 0.10 Acres
Roof Type: Asphalt
Stories: 3.0
Taxes: $1
Year Built: 2025
Amenities
Alarm: Fire
Bath: Primary
Closet: Walk-In
Den/Office
Disposal
Range: Gas
Range/Oven: Free Stdng.
Silestone Countertops
Smart Thermostat(s)
Double Pane Windows
Sliding Glass Doors
Feature Descriptions
Appliances: Dryer, Microwave, Refrigerator, Washer
Association Amenities: Clubhouse
Community Features: Clubhouse
Days on Site: 19
Exterior: Asphalt, Cement Siding
Flooring: Carpet
HOA Fee: 110/ Monthly
Lot: Curb & Gutter, Road: Paved, Sprinkler: Auto-Part
Lot Dimensions: 0.0x0.0x0.0
Other Equipment: Window Coverings
Parcel#: 68-211-1516
Pool: Gunite, Fenced
Sewer: Sewer: Connected, Sewer: Public
Swimming Pool: Yes
Topography: Curb & Gutter, Road: Paved, Sprinkler: Auto-Part
Utilities: Natural Gas Connected, Electricity Connected, Sewer Connected, Sewer: Public, Water Connected
Water: Culinary
Window: Blinds
Local Schools
High School: Cedar Valley
Middle School: Frontier
Elementary School: Mountain Trails
School District: Alpine
Listed By / Shown By
Listed By
Agency Name: Meritage Homes of Utah, Inc
Agency Phone: 801-477-5958
Shown By
Agent Name: Engielyn Helsham
Agent Phone: (702) 256-4900
Agency Title: Wardley Real Estate

Estimate Your Payment
Estimated Payment
$ 1,928.10 per month $1,791.22 Principal & Interest $0.08 Property Tax $136.79 Homeowner's InsuranceChange Payment Information


Privacy Policy / DMCA Notice / ADA Accessibility


This site is hosted, designed and copyright
© 1994 - 2026 by
Delta Media Group, Inc. -- Patent Pending --
Agent License Information: S.0202044
3448 N Browning St, Unit 1516 | MLS# 2146031
This single family home located at 3448 N Browning St, Unit 1516, Eagle Mountain, UT 84005 is currently listed for sale with an asking price of $468,990. This property was built in 2025 and has 4 bedrooms and 2 full and 1 partial baths with 2975 sq. ft. N Browning St, Unit 1516 is located in the JUNIPER AT HARMONY subdivision within the Alpine school district. Search JUNIPER AT HARMONY real estate on engielynhelsham.wardleyre.com today.