
BEDS2
BATHS1 full
SQUARE FEET1,600
MLS#2133217
STATUSActive
PROPERTY TYPEResidential - Single Family
SCHOOLWayne
Property Description
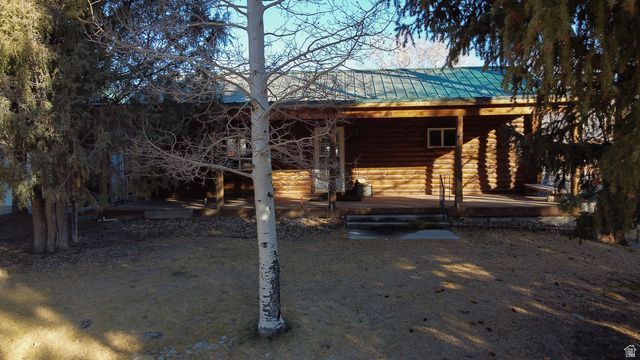
Comfortable cabin partially furnished with pellet stove in a fantastic location! Nestled in the quiet ranching community of Fremont, this charming cabin offers a peaceful Southern Utah lifestyle with access to some of the best hunting and fishing in the state. Enjoy close proximity to Fish Lake National Forest, Boulder Mountain, and Capitol Reef National Park. Perfect for outdoor enthusiasts and nature lovers alike. The property features inviting outdoor living spaces ideal for relaxing or entertaining, along with an open and comfortable living and dining area inside. Situated on a beautifully landscaped .67-acre lot, the property includes a sprinkler system and a share of irrigation water. Ample storage and workspace are provided with a detached garage, workshop, and shed, making this an ideal full-time residence, getaway cabin, or recreational retreat. Select furniture, riding lawn mower, and appliances are included. Square footage figures are provided as a courtesy estimate only and were obtained from county records . Buyer is advised to obtain an independent measurement.
Property Features
Property Type: Residential - Single Family
Basement: Yes
Basement: Full
Cooling: Heat Pump
Fenced: Yes
Fireplaces: 1
Garage: 2
Heating: Heat Pump
Home Style: Cabin
Lot Size: 0.67 Acres
Roof Type: Metal
Stories: 2.0
Taxes: $1,400
Year Built: 2006
Amenities
Balcony
Deck; Covered
Double Pane Windows
Out Buildings
Lighting
Porch: Open
Feature Descriptions
Appliances: Ceiling Fan, Dryer, Microwave, Refrigerator, Washer
Days on Site: 19
Exterior: Log
Flooring: Laminate
Laundry: Electric Dryer Hookup
Lot: Fenced: Part, Road: Unpaved, Sprinkler: Auto-Full, View: Mountain, View: Valley, Private
Lot Dimensions: 0.0x0.0x0.0
Other Equipment: Storage Shed(s), Workbench
Outbuilding(s): Yes
Parcel#: 01-0017-0094
Patio/Porch: Porch: Open
Sewer: None, Septic Tank
Special View Info: Mountain(s), Valley
Topography: Fenced: Part, Road: Unpaved, Sprinkler: Auto-Full, Terrain, Flat, View: Mountain, View: Valley, Private
Utilities: Natural Gas Not Available, Electricity Connected, Sewer Not Available, Sewer: Septic Tank, Water Connected
Water: Culinary, Irrigation
Window: Blinds
Local Schools
High School: Wayne
Middle School: Wayne
Elementary School: Loa
School District: Wayne
Listed By / Shown By
Listed By
Agency Name: Equity Real Estate (Solid)
Shown By
Agent Name: Engielyn Helsham
Agent Phone: (702) 256-4900
Agency Title: Wardley Real Estate

Estimate Your Payment
Estimated Payment
$ 1,756.95 per month $1,523.91 Principal & Interest $116.67 Property Tax $116.38 Homeowner's InsuranceChange Payment Information


Privacy Policy / DMCA Notice / ADA Accessibility


This site is hosted, designed and copyright
© 1994 - 2026 by
Delta Media Group, Inc. -- Patent Pending --
Agent License Information: S.0202044
348 N Jakes Place Rd | MLS# 2133217
This single family home located at 348 N Jakes Place Rd , Fremont, UT 84747 is currently listed for sale with an asking price of $399,000. This property was built in 2006 and has 2 bedrooms and 1 full baths with 1600 sq. ft. N Jakes Place Rd is located within the Wayne school district. Search Fremont real estate on engielynhelsham.wardleyre.com today.