
BEDS5
BATHS2 full 1 partial
SQUARE FEET3,853
MLS#2158296
STATUSActive
PROPERTY TYPEResidential - Single Family
SCHOOLWayne
Property Description
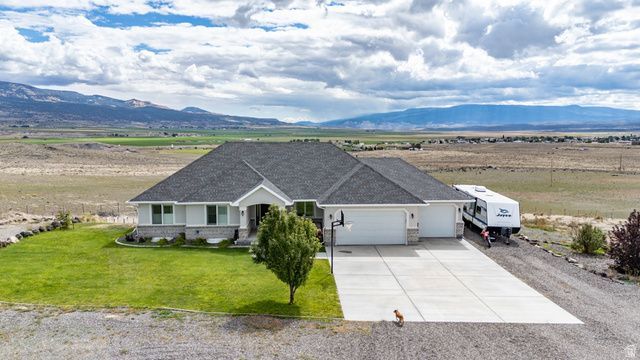
Quality, Comfort and Style in an Exceptional Setting!! This quality-built home was constructed in 2006 with the utmost attention to detail and long-lasting craftsmanship. Thoughtfully designed, this home features a well-balanced floorplan that offers both functionality and comfort - ideal for everyday living and effortless entertaining. With an open-concept layout, the rooms are generously sized with smart separation of living and sleeping areas. The kitchen, dining, and living spaces flow seamlessly together, creating a warm and inviting atmosphere. Well-designed with plentiful cabinet and counter space, the kitchen has sleek granite countertops, a large island, and a double oven. The dining area is surrounded by windows framing the beautiful views of the valley with direct access to the deck. A spacious master bedroom connects to a well-appointed bathroom featuring a walk-in cultured marble shower and abundant built-in cabinetry. The main level also includes two additional bedrooms and a full bathroom, along with a laundry room and a half bath conveniently located near the entrance to the 3-car garage. Full of natural light with full-size windows, the lower level includes two comfortable bedrooms, an exercise room, office nook and cozy family room with a wood burning stove. Its own private entrance is an asset. Situated on 4.67 acres, the location is exceptional with absolute privacy and expansive views across the whole valley. The yard is designed for minimal upkeep with grass and mature trees in the front with an efficient irrigation system of sprinklers and drip lines. County road access. Private well.
Property Features
Property Type: Residential - Single Family
Basement: Yes
Basement: Full
Fenced: Yes
Fireplaces: 1
Garage: 3
Heating: Forced Air, Propane, Wood
Home Style: Rambler/Ranch
Lot Size: 4.67 Acres
Roof Type: Asphalt
Stories: 2.0
Taxes: $2,038
Year Built: 2006
Amenities
Bath: Primary
Closet: Walk-In
Den/Office
Disposal
French Doors
Great Room
Oven: Double
Range/Oven: Free Stdng.
Granite Countertops
Attic Fan
Balcony
Basement Entrance
Deck; Covered
Lighting
Patio: Covered
Porch: Open
Walkout
Feature Descriptions
Appliances: Ceiling Fan, Microwave, Refrigerator
Days on Site: 11
Door Features: French Doors
Exclusions: Dryer, Freezer, Play Gym, Washer
Exterior: Brick, Stucco
Flooring: Carpet, Tile
Lot: Fenced: Part, Road: Unpaved, Sprinkler: Auto-Part, Terrain: Grad Slope, View: Mountain, View: Valley, Drip Irrigation: Auto-Full
Lot Dimensions: 0.0x0.0x0.0
Other Equipment: Basketball Standard, Wood Stove, Trampoline
Parcel#: 01-0008-0039
Parking: Rv Parking
Parking Notes: Rv Parking
Patio/Porch: Covered, Porch: Open
Sewer: None, Septic Tank
Special View Info: Mountain(s), Valley
Topography: Fenced: Part, Road: Unpaved, Sprinkler: Auto-Part, Terrain, Flat, Terrain: Grad Slope, View: Mountain, View: Valley, Drip Irrigation: Auto-Full
Utilities: Natural Gas Not Available, Electricity Connected, Sewer Not Available, Sewer: Septic Tank, Water Connected
Water: Well
Window: Full
Local Schools
High School: Wayne
Middle School: Wayne
Elementary School: Loa
School District: Wayne
Listed By / Shown By
Listed By
Agency Name: Boulder Mountain Realty, Inc.
Agency Phone: 435-691-5424
Shown By
Agent Name: Engielyn Helsham
Agent Phone: (702) 256-4900
Agency Title: Wardley Real Estate

Estimate Your Payment
Estimated Payment
$ 2,821.42 per month $2,463.46 Principal & Interest $169.83 Property Tax $188.13 Homeowner's InsuranceChange Payment Information


Privacy Policy / DMCA Notice / ADA Accessibility


This site is hosted, designed and copyright
© 1994 - 2026 by
Delta Media Group, Inc. -- Patent Pending --
Agent License Information: S.0202044
351 W Skyline Dr | MLS# 2158296
This single family home located at 351 W Skyline Dr, Loa, UT 84747 is currently listed for sale with an asking price of $645,000. This property was built in 2006 and has 5 bedrooms and 2 full and 1 partial baths with 3853 sq. ft. W Skyline Dr is located within the Wayne school district. Search Loa real estate on engielynhelsham.wardleyre.com today.