
BEDS3
BATHS2 full
SQUARE FEET1,285
MLS#2146642
STATUSActive
PROPERTY TYPEResidential - Condominium
SUBDIVISIONTHE EXCHANGE
SCHOOLAlpine
Property Description
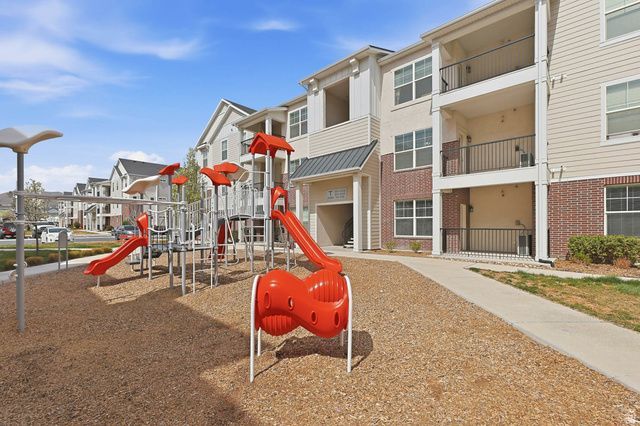
Charming main-level condo with true single-level living and an open floor plan. The kitchen features quartz countertops, a large pantry, and plenty of space to cook and gather. Spacious owner's suite includes a walk-in closet and private bathroom. Large windows throughout bring in tons of natural light. Enjoy direct access from the attached one-car garage that offers safety & convenience, plus a private fenced patio. Playground is right outside your door, and the home is located in a great neighborhood close to shopping, dining, and with easy freeway access. This home combines comfort, convenience, and low-maintenance living-don't miss out! Square footage provided as a courtesy estimate only. Buyer advised to obtain an independent measurement. Buyer and Buyer's Agent to verify all information.
Property Features
Property Type: Residential - Condominium
Basement: None
Cooling: Central Air
Fenced: Yes
Garage: 1
Heating: Forced Air, Gas: Central
Home Style: Condo; Main Level
Lot Size: 0.02 Acres
Roof Type: Asphalt
Stories: 1.0
Taxes: $1,484
Year Built: 2018
Amenities
Alarm: Fire
Bath: Primary
Closet: Walk-In
Disposal
Floor Drains
Great Room
Range/Oven: Free Stdng.
Instantaneous Hot Water
Granite Countertops
Double Pane Windows
Lighting
Patio: Covered
Feature Descriptions
Accessibility: Ground Level, Single Level Living
Appliances: Ceiling Fan, Microwave, Refrigerator
Association Amenities: Barbecue, Clubhouse, Fitness Center, Insurance, Maintenance, Management, Pet Rules, Pets Permitted, Picnic Area, Playground, Pool, Sewer Paid, Snow Removal, Tennis Court(s), Trash, Water
Community Features: Clubhouse
Days on Site: 18
Exclusions: Freezer
Exterior: Asphalt, Brick, Stucco
Flooring: Carpet, Vinyl
HOA Fee: 258/ Monthly
Laundry: Electric Dryer Hookup
Lot: Corner Lot, Curb & Gutter, Road: Paved, Sidewalks
Lot Dimensions: 0.0x0.0x0.0
Other Equipment: Window Coverings
Parcel#: 38-573-0102
Patio/Porch: Covered
Pool: Fenced, In Ground
Sewer: Sewer: Connected, Sewer: Public
Swimming Pool: Yes
Topography: Corner Lot, Curb & Gutter, Road: Paved, Sidewalks, Terrain, Flat
Utilities: Natural Gas Connected, Electricity Connected, Sewer Connected, Sewer: Public, Water Connected
Water: Culinary
Window: Blinds
Local Schools
High School: Lehi
Middle School: Willowcreek
Elementary School: North Point
School District: Alpine
Listed By / Shown By
Listed By
Agency Name: Ascend Real Estate
Agency Phone: 801-209-7715
Shown By
Agent Name: Engielyn Helsham
Agent Phone: (702) 256-4900
Agency Title: Wardley Real Estate

Estimate Your Payment
Estimated Payment
$ 1,599.51 per month $1,371.14 Principal & Interest $123.67 Property Tax $104.71 Homeowner's InsuranceChange Payment Information


Privacy Policy / DMCA Notice / ADA Accessibility


This site is hosted, designed and copyright
© 1994 - 2026 by
Delta Media Group, Inc. -- Patent Pending --
Agent License Information: S.0202044
3695 W 1850 N, Unit T102 | MLS# 2146642
This condo located at 3695 W 1850 N, Unit T102, Lehi, UT 84048 is currently listed for sale with an asking price of $359,000. This property was built in 2018 and has 3 bedrooms and 2 full baths with 1285 sq. ft. W 1850 N, Unit T102 is located in the THE EXCHANGE subdivision within the Alpine school district. Search THE EXCHANGE real estate on engielynhelsham.wardleyre.com today.