
BEDS4
BATHS3 full
SQUARE FEET2,618
MLS#2798113
STATUSActive
PROPERTY TYPERental - Single Family
SUBDIVISIONWestmont Estate
Property Description
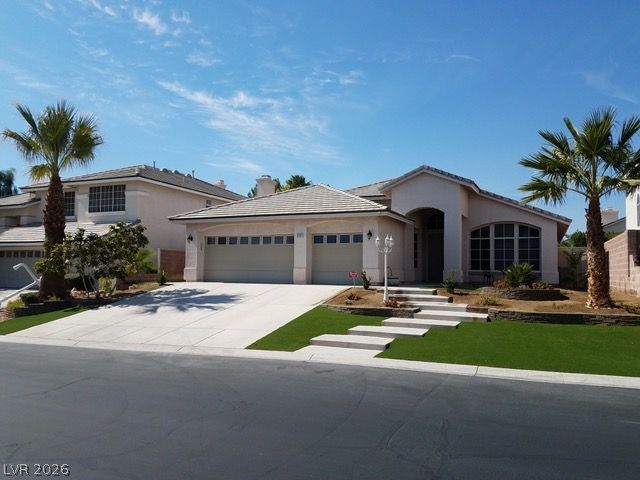
Elegant single-story pool home located in a gated community with upgraded finishes throughout. This well-maintained property features custom interior paint, wood flooring in the main living areas and primary bedroom, tile in wet areas, and carpet in the secondary bedrooms. The spacious primary suite includes patio doors leading to the pool area and a remodeled primary bath.The kitchen offers white cabinetry, a decorative backsplash, center island, wet bar, and all appliances. Additional features include a fireplace, covered patio, two garage doors, and a backyard designed for enjoyment and easy maintenance with synthetic grass, low-maintenance landscaping, and a pool with pebble-style decking.Monthly Rent: $3,500.00Monthly Sewer/Trash: $52.00Monthly Landscaping: $150.00Monthly Resident Benefit Package $49.00Total monthly periodic rent:$3751.00Pool Service: IncludedOne-Time Admin Fee Due at Move-In: $200.00Pets considered with owner approval. Please email a photo of the pet to the agent for review prior to applying. Additional pet deposit will apply per approved pet.
Property Features
Property Type: Rental - Single Family
Cooling: Central Air, Electric
Fenced: Yes
Fireplaces: 1
Garage: 3 car attached
Heating: Central, Gas
Home Style: One Story
Lot Size: 0.22 Acres
Roof Type: Tile
Stories: 1.0
Year Built: 1994
Amenities
Bedroom on Main Level
Skylights
Window Treatments
Barbecue
Patio
Private Yard
Sprinkler/Irrigation
Feature Descriptions
Appliances: Built-In Gas Oven, Dryer, Dishwasher, Gas Cooktop, Disposal, Microwave, Refrigerator, Washer/Dryer, Washer/DryerAllInOne, Washer
Association Amenities: Gated
Days on Site: 3
Exterior: Frame, Stucco
Fencimg: Block, Back Yard
Fireplace: Family Room, Gas, Family/Living/Great Room
Flooring: Carpet, Ceramic Tile, Laminate, Linoleum, Vinyl
Laundry: Gas Dryer Hookup, Laundry Room
Lot: Back Yard, Drip Irrigation/Bubblers, Desert Landscaping, Fruit Trees, Front Yard, Landscaped, Synthetic Grass
Parcel#: 163-17-711-024
Parking: Attached, Garage, Garage Door Opener, Private, Storage
Parking Notes: Attached, Garage, Garage Door Opener, Private, Storage
Patio/Porch: Covered, Patio
Pets Allowed: Call, Negotiable
Pool: Fenced, Gas Heat, In Ground, Private, Pool/Spa Combo
Spa: Yes
Swimming Pool: Yes
Utilities: Cable Available
Window: Plantation Shutters, Skylight(s)
Room Sizes
Bedroom 4: 15 X 12
Bedroom 3: 14 X 13
Bedroom 2: 14 X 13
Primary Bedroom: 18 X 17
Family Room: 24 X 15
Living Room: 20 X 15
Dining Room: 10 X 15
Local Schools
High School: Spring Valley HS
Middle School: Lawrence
Elementary School: Bendorf, Patricia A.,Bendorf, Patricia A
Listed By / Shown By
Listed By
Agency Name: Lighthouse Homes and Property
Agent Name: Angela M. Harris
Agency Phone: 702-831-4647

Shown By
Agent Name: Engielyn Helsham
Agent Phone: (702) 256-4900
Agency Title: Wardley Real Estate



"GLVAR MLS deems information realiable but not guaranteed."
Listing data compilation and photo(s) © 2026 Greater Las Vegas Association of REALTORS® MLS , All Rights Reserved.
Privacy Policy / DMCA Notice / ADA Accessibility


This site is hosted, designed and copyright
© 1994 - 2026 by
Delta Media Group, Inc. -- Patent Pending --
Agent License Information: S.0202044
3767 Ruskin Street | MLS# 2798113
This property located at 3767 Ruskin Street , Las Vegas, NV 89147 is currently listed for rent with an asking price of $3,751 / Monthly. Search Las Vegas real estate on engielynhelsham.wardleyre.com today.