
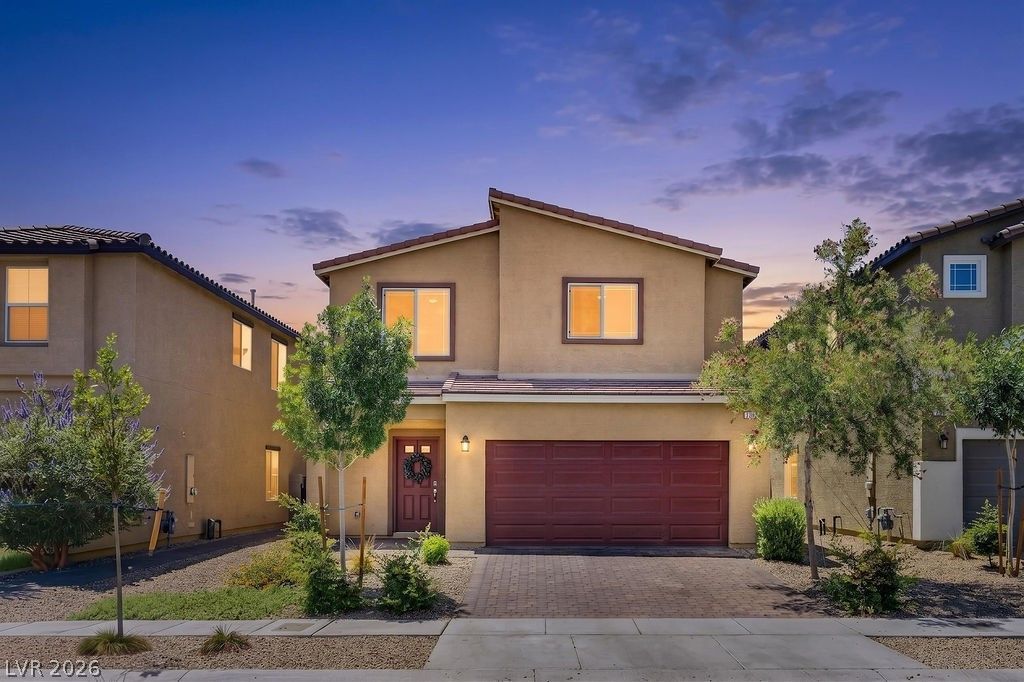
BEDS4
BATHS2 full 1 partial
SQUARE FEET2,127
MLS#2785418
STATUSActive
PROPERTY TYPEResidential - Single Family
SUBDIVISIONValley Vista Parcels 23 24
Property Description
Spacious, stylish, AND equipped with an incredible VA ASSUMABLE LOAN at just a 2.75% interest rate!!! Opportunities like this are incredibly rare in today's market! Even better?the current principal, interest, taxes, and insurance payment is approximately just $2,267.20 per month! This beautifully designed 4-bedroom home offers a modern open-concept layout with a warm contemporary vibe throughout. The kitchen steals the show with UNIQUE upgraded cabinetry, stunning Dallas White granite countertops, abundant prep space, and seamless flow overlooking the main living area?perfect for entertaining or everyday life! The dedicated dining space feels elevated and functional with room for additional built-ins or even a statement hutch. Step outside to a FULLY landscaped backyard featuring low-maintenance synthetic turf, creating an instantly usable outdoor retreat without the upkeep. ALL appliances convey with the property, including the refrigerator, washer, and dryer?making this home truly move-in ready! Stylish finishes, functional spaces, and an assumable 2.75% VA loan make this one stand out from the crowd!
Property Features
Property Type: Residential - Single Family
Cooling: Central Air, Electric, High Efficiency
Garage: 2 car attached
Heating: Central, Gas, High Efficiency, Zoned
Home Style: Two Story
Lot Size: 0.09 Acres
Roof Type: Tile
Stories: 2.0
Taxes: $4,762
Year Built: 2022
Amenities
Ceiling Fan(s)
Primary Downstairs
Window Treatments
Programmable Thermostat
Private Yard
Sprinkler/Irrigation
Feature Descriptions
Appliances: Dryer, Dishwasher, Disposal, Gas Range, Microwave, Refrigerator, Water Softener Owned, Washer
Association Amenities: Dog Park, Gated, Jogging Path, Playground, Park
Days on Site: 1
Fencimg: Block, Back Yard
Flooring: Carpet, Tile
HOA Fee: 57/ Monthly
Laundry: Gas Dryer Hookup, Laundry Room, Upper Level
Lot: Drip Irrigation/Bubblers, Landscaped, Rocks, Synthetic Grass, < 1/4 Acre
Parcel#: 124-18-512-142
Parking: Attached, Garage, Garage Door Opener, Inside Entrance, Private
Parking Notes: Attached, Garage, Garage Door Opener, Inside Entrance
Sewer: Public Sewer
Utilities: Underground Utilities
Water: Public
Window: Blinds, Double Pane Windows, Low-Emissivity Windows
Room Sizes
Dining Room: 10 X 10
Family Room: 24 X 17
Bedroom 4: 11 X 12
Bedroom 3: 12 X 13
Bedroom 2: 13 X 11
Primary Bedroom: 15 X 14
Local Schools
High School: Shadow Ridge
Middle School: Saville Anthony
Elementary School: Heckethorn, Howard E.,Heckethorn, Howard
Listed By / Shown By
Listed By
Agency Name: Real Broker LLC
Agent Name: Falisha Rexford

Shown By
Agent Name: Engielyn Helsham
Agent Phone: (702) 256-4900
Agency Title: Wardley Real Estate

Estimate Your Payment
Estimated Payment
$ 2,349.10 per month $1,813.75 Principal & Interest $396.83 Property Tax $138.51 Homeowner's InsuranceChange Payment Information


"GLVAR MLS deems information realiable but not guaranteed."
Listing data compilation and photo(s) © 2026 Greater Las Vegas Association of REALTORS® MLS , All Rights Reserved.
Privacy Policy / DMCA Notice / ADA Accessibility


This site is hosted, designed and copyright
© 1994 - 2026 by
Delta Media Group, Inc. -- Patent Pending --
Agent License Information: S.0202044
3823 Berenices Avenue | MLS# 2785418
This single family home located at 3823 Berenices Avenue , North Las Vegas, NV 89084 is currently listed for sale with an asking price of $474,888. This property was built in 2022 and has 4 bedrooms and 2 full and 1 partial baths with 2127 sq. ft. Berenices Avenue is located in the Valley Vista Parcels 23 24 subdivision. Search Valley Vista Parcels 23 24 real estate on engielynhelsham.wardleyre.com today.