
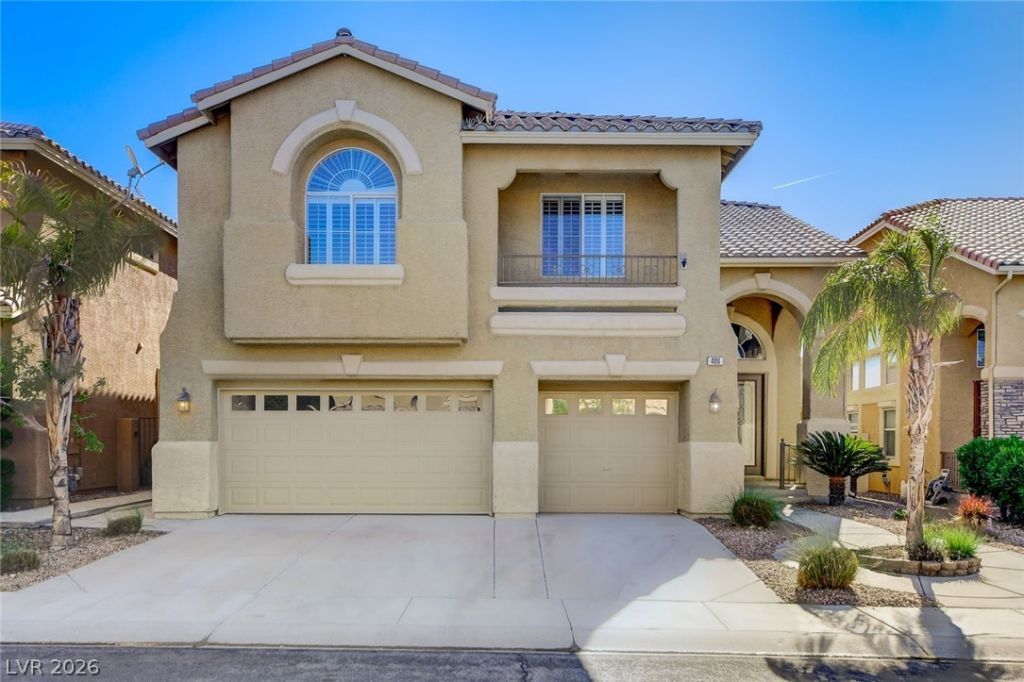
BEDS4
BATHS3 full
SQUARE FEET3,101
MLS#2797642
STATUSActive
PROPERTY TYPEResidential - Single Family
SUBDIVISIONChardonnay #63-By Lewis Homes
Property Description
Stunning four-bedroom plus loft with pool in Summerlin showcases breathtaking views of the Las Vegas Strip. Enjoy vaulted ceilings and an open layout drenched in natural light. The remodeled kitchen features granite countertops, stainless steel appliances, large pantry, and a breakfast bar with views of the sparkling pool. The open living room has custom built-in cabinetry plus there's a bedroom with a full bathroom downstairs. Ascend the stunning wrought-iron staircase to discover three oversized bedrooms and a versatile loft area. The primary suite boasts a sitting area and double doors leading to a private balcony with jaw dropping views of the Las Vegas strip and yard, plus a staircase leading down to the yard. Remodeled ensuite bath with new flooring, upgraded tile shower, and freestanding bathtub. Lush resort-style yard with a swimming pool, outdoor BBQ and kitchen, and a tranquil pond. This property perfectly blends luxury living with relaxation and entertainment.
Property Features
Property Type: Residential - Single Family
Cooling: Central Air, Electric
Garage: 3 car attached
Heating: Central, Gas
Home Style: Two Story
Lot Size: 0.13 Acres
Roof Type: Tile
Stories: 2.0
Taxes: $5,552
Year Built: 2000
Amenities
Bedroom on Main Level
Window Treatments
Balcony
Sprinkler/Irrigation
Feature Descriptions
Appliances: Built-In Gas Oven, Double Oven, Dryer, Dishwasher, Gas Cooktop, Disposal, Refrigerator, Washer
Days on Site: 3
Fencimg: Block, Back Yard
Fireplace: Family Room
Flooring: Luxury Vinyl Plank, Tile
HOA Fee: 74/ Monthly
Laundry: Gas Dryer Hookup, Main Level
Lot: Cul-De-Sac, Drip Irrigation/Bubblers, Desert Landscaping, Landscaped, Trees, < 1/4 Acre
Parcel#: 137-25-317-010
Parking: Attached, Garage
Parking Notes: Attached, Garage
Patio/Porch: Balcony
Pool: Fiberglass
Sewer: Public Sewer
Spa: Yes
Special View Info: City, Mountain(s), Strip View
Swimming Pool: Yes
Water: Public
Window: Plantation Shutters
Room Sizes
Loft: 15 X 18
Living Room: 14 X 15
Dining Room: 7 X 15
Family Room: 10 X 14
Kitchen: 14 X 14
Bedroom 4: 14 X 14
Bedroom 3: 12 X 11
Bedroom 2: 11 X 10
Primary Bedroom: 25 X 11
Local Schools
High School: Palo Verde
Middle School: Rogich Sig
Elementary School: Bonner, John W.,Bonner, John W.
Listed By / Shown By
Listed By
Agency Name: Red Canyon Realty
Agency Contact: 702-292-2065
Agent Name: Mercedes K Twigger

Shown By
Agent Name: Engielyn Helsham
Agent Phone: (702) 256-4900
Agency Title: Wardley Real Estate

Estimate Your Payment
Estimated Payment
$ 3,689.38 per month $2,997.79 Principal & Interest $462.67 Property Tax $228.93 Homeowner's InsuranceChange Payment Information


"GLVAR MLS deems information realiable but not guaranteed."
Listing data compilation and photo(s) © 2026 Greater Las Vegas Association of REALTORS® MLS , All Rights Reserved.
Privacy Policy / DMCA Notice / ADA Accessibility


This site is hosted, designed and copyright
© 1994 - 2026 by
Delta Media Group, Inc. -- Patent Pending --
Agent License Information: S.0202044
408 Silver Prairie Court | MLS# 2797642
This single family home located at 408 Silver Prairie Court , Las Vegas, NV 89144 is currently listed for sale with an asking price of $784,900. This property was built in 2000 and has 4 bedrooms and 3 full baths with 3101 sq. ft. Silver Prairie Court is located in the Chardonnay #63-By Lewis Homes subdivision. Search Chardonnay #63-By Lewis Homes real estate on engielynhelsham.wardleyre.com today.