
BEDS4
BATHS2 full
SQUARE FEET3,010
MLS#2139864
STATUSBackup
PROPERTY TYPEResidential - Single Family
SUBDIVISIONLAKE CREEK FARMS
SCHOOLWasatch
Property Description
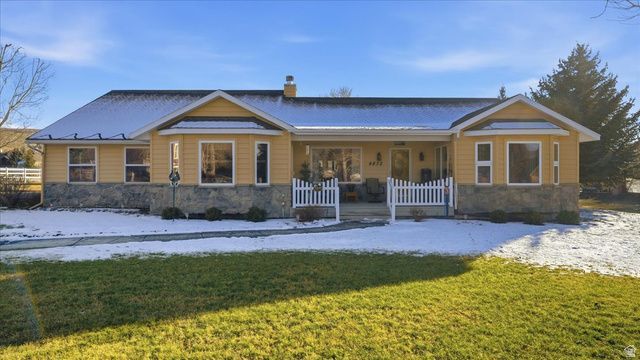
Beautiful home located in the highly desirable Lake Creek Farms subdivision! Surrounded by amazing views, this single-level living home features a spacious layout, vaulted ceilings, gorgeous hardwood flooring, 2 big family rooms, updated kitchen with granite counters, large food pantry, formal and semi-formal dining rooms, big master suite with walk-in closet and separate tub/shower in the bathroom, big deck, and sits on a massive 1.15 acre lot with 2 sheds, garden, and has room for animals! Enjoy country style living with neighborhood amenities such as tennis courts, park, and access to the scenic hiking, biking, and equestrian trails. Sq. footage per tax data records. Property facts are provided as a courtesy; Buyer to verify all information.
Property Features
Property Type: Residential - Single Family
Basement: None
Cooling: Central Air
Fenced: Yes
Fireplaces: 2
Garage: 3 car attached
Heating: Forced Air, Gas: Central
Home Style: Rambler/Ranch
Lot Size: 1.15 Acres
Roof Type: Asphalt
Stories: 1.0
Taxes: $5,389
Year Built: 2000
Amenities
Bath: Primary
Bath: Sep. Tub/Shower
Closet: Walk-In
Gas Log
Jetted Tub
Kitchen: Updated
Range: Countertop
Vaulted Ceilings
Granite Countertops
Deck; Covered
Out Buildings
Lighting
Skylights
Feature Descriptions
Accessibility: Single Level Living
Appliances: Range Hood
Association Amenities: Biking Trails, Hiking Trails, Horse Trails, Tennis Court(s)
Days on Site: 19
Exterior: Cedar, Stone
Flooring: Carpet, Hardwood, Tile
HOA Fee: 300/ Annually
Lot: Fenced: Part, Sprinkler: Auto-Part
Lot Dimensions: 0.0x0.0x0.0
Outbuilding(s): Yes
Parcel#: 00-0016-4686
Sewer: Sewer: Connected, Sewer: Public
Topography: Fenced: Part, Sprinkler: Auto-Part
Utilities: Natural Gas Connected, Electricity Connected, Sewer Connected, Sewer: Public, Water Connected
Water: Culinary, Secondary
Window: Blinds
Local Schools
High School: Wasatch
Middle School: Wasatch
Elementary School: Old Mill
School District: Wasatch
Listed By / Shown By
Listed By
Agency Name: RE/MAX Associates
Shown By
Agent Name: Engielyn Helsham
Agent Phone: (702) 256-4900
Agency Title: Wardley Real Estate

Estimate Your Payment
Estimated Payment
$ 5,793.37 per month $4,965.12 Principal & Interest $449.08 Property Tax $379.17 Homeowner's InsuranceChange Payment Information


Privacy Policy / DMCA Notice / ADA Accessibility


This site is hosted, designed and copyright
© 1994 - 2026 by
Delta Media Group, Inc. -- Patent Pending --
Agent License Information: S.0202044
4872 E 1250 S | MLS# 2139864
This single family home located at 4872 E 1250 S, Heber City, UT 84032 is currently listed for sale with an asking price of $1,300,000. This property was built in 2000 and has 4 bedrooms and 2 full baths with 3010 sq. ft. E 1250 S is located in the LAKE CREEK FARMS subdivision within the Wasatch school district. Search LAKE CREEK FARMS real estate on engielynhelsham.wardleyre.com today.