
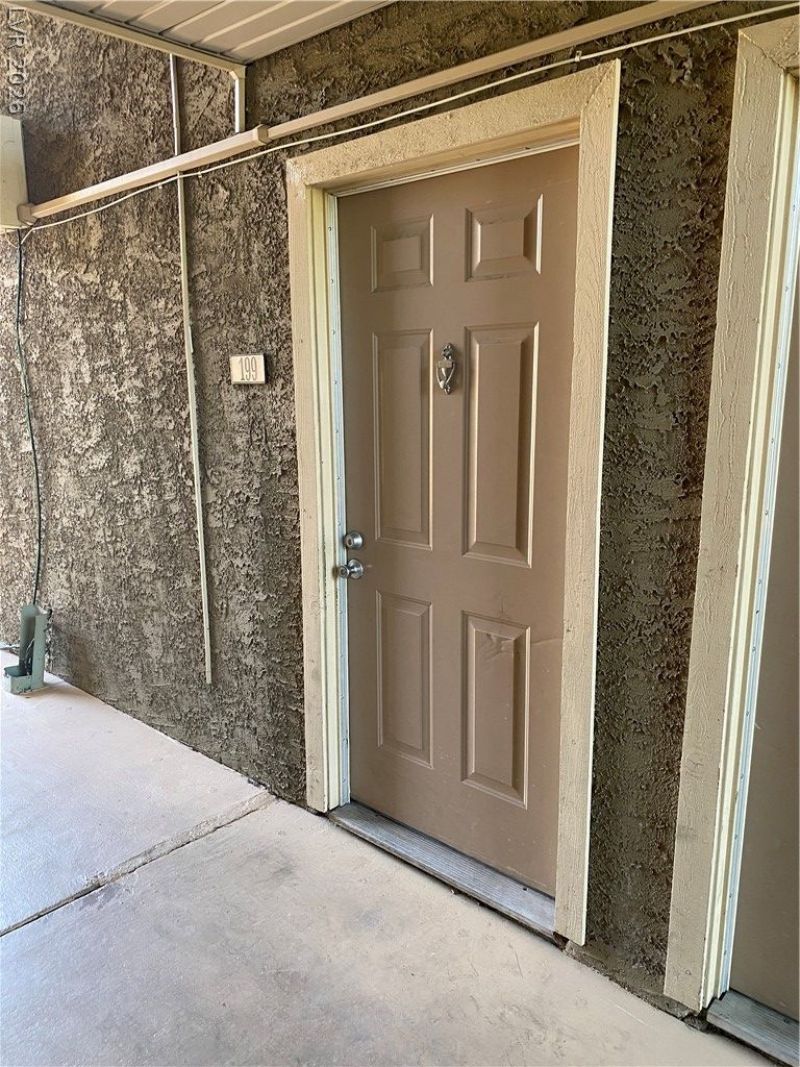
BEDS1
BATHS1 full
SQUARE FEET700
MLS#2799049
STATUSActive
PROPERTY TYPEResidential - Condominium
SUBDIVISIONWestwood Point
Property Description
Discover a vibrant urban retreat where modern convenience meets comfortable living in the heart of Las Vegas. This charming condominium offers a perfect blend of style and practicality, ideal for those seeking an engaging lifestyle. The well-designed layout maximizes every square foot, providing an inviting atmosphere for daily living. A full bathroom and a comfortable bedroom create a private sanctuary. The living area spans 700 square feet, offering ample space for relaxation and entertaining. Step outside to enjoy the private patio, an ideal spot for morning coffee or evening unwinding. The residence is thoughtfully equipped with essential appliances, including a microwave, ensuring ease and efficiency in the kitchen. Situated in a dynamic neighborhood, this property offers excellent access to local amenities and the vibrant energy of Las Vegas, making it a truly desirable address for urban dwellers. This is a unique opportunity to embrace a fulfilling lifestyle in a prime location.
Property Features
Property Type: Residential - Condominium
Cooling: Central Air, Electric
Heating: Central, Electric
Home Style: Two Story
Roof Type: Composition, Shingle, Tile
Stories: 2.0
Taxes: $659
Year Built: 1982
Amenities
Bedroom on Main Level
Primary Downstairs
Window Treatments
Patio
Sprinkler/Irrigation
Feature Descriptions
Appliances: Dryer, Dishwasher, Electric Range, Electric Water Heater, Disposal, Microwave, Refrigerator, Washer
Association Amenities: Clubhouse, Dog Park, Fitness Center, Gated, Barbecue, Playground, Pool, Pet Restrictions, Recreation Room, Guard, Spa/Hot Tub, Security, Tennis Court(s)
Community Features: Pool
Exterior: Frame, Stucco, Drywall
Fencimg: None
Flooring: Carpet, Linoleum, Vinyl
HOA Fee: 246/ Monthly
Hot Tub: Yes
Laundry: Electric Dryer Hookup, Laundry Closet, Main Level
Lot: Drip Irrigation/Bubblers, Desert Landscaping, Front Yard, Landscaped, None, Trees
Parcel#: 163-24-612-683
Parking: Assigned, Detached Carport, One Space, Guest
Parking Notes: Assigned, Detached Carport, One Space, Guest
Patio/Porch: Covered, Patio
Pool: Community
Sewer: Public Sewer
Swimming Pool: Yes
Utilities: Underground Utilities
Water: Public
Window: Blinds
Room Sizes
Living Room: 16 X 14
Dining Room: 14 X 10
Primary Bedroom: 12 X 14
Local Schools
High School: Clark Ed. W.
Middle School: Sawyer Grant
Elementary School: Thiriot, Joseph E.,Thiriot, Joseph E.
Listed By / Shown By
Listed By
Agency Name: BHHS Nevada Properties
Agency Contact: (702) 338-9893
Agent Name: David Ting

Shown By
Agent Name: Engielyn Helsham
Agent Phone: (702) 256-4900
Agency Title: Wardley Real Estate

Estimate Your Payment
Estimated Payment
$ 630.41 per month $534.67 Principal & Interest $54.92 Property Tax $40.83 Homeowner's InsuranceChange Payment Information


"GLVAR MLS deems information realiable but not guaranteed."
Listing data compilation and photo(s) © 2026 Greater Las Vegas Association of REALTORS® MLS , All Rights Reserved.
Privacy Policy / DMCA Notice / ADA Accessibility


This site is hosted, designed and copyright
© 1994 - 2026 by
Delta Media Group, Inc. -- Patent Pending --
Agent License Information: S.0202044
5163 Indian River Drive , Unit 199 | MLS# 2799049
This condo located at 5163 Indian River Drive , Unit 199, Las Vegas, NV 89103 is currently listed for sale with an asking price of $139,990. This property was built in 1982 and has 1 bedrooms and 1 full baths with 700 sq. ft. Indian River Drive , Unit 199 is located in the Westwood Point subdivision. Search Westwood Point real estate on engielynhelsham.wardleyre.com today.