
BEDS3
BATHS3 full 1 partial
SQUARE FEET3,629
MLS#2784665
STATUSActive
PROPERTY TYPEResidential - Single Family
SUBDIVISIONSummerlin Village 16 Parcels Abcde - Village 3
Property Description
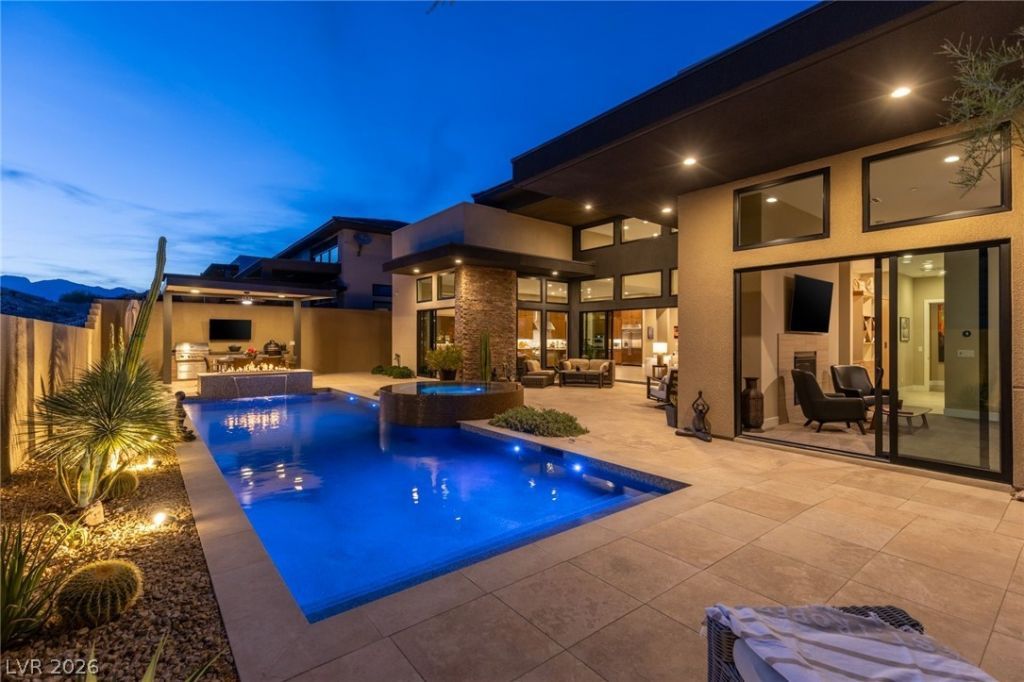
Nestled along the mountainside behind the guard gates of Mesa Ridge lies 5185 Steel Hammer Drive. A residence defined by the thoughtful integration of warm interiors and modern architecture. Featuring 3 bedrooms, 3.5 bathrooms, and an additional conversation lounge, the home balances curated living with effortless comfort. Within the primary suite, enjoy private backyard access, a gas fireplace, and a boutique-style custom closet. Expansive walls of glass dissolve the boundary between indoors and out, revealing a peaceful desert retreat designed for both serenity and connection, complete with a pebble sheen pool with in-floor cleaning system, zero-edge spa, outdoor kitchen, and sweeping mountain views enveloped in rare privacy. A distinctive offering within one of Summerlin's most prestigious enclaves.
Property Features
Property Type: Residential - Single Family
Cooling: Central Air, Electric
Fireplaces: 2
Garage: 3 car attached
Heating: Central, Gas
Home Style: One Story
Lot Size: 0.22 Acres
Roof Type: Tile
Stories: 1.0
Taxes: $15,770
Year Built: 2021
Amenities
Bedroom on Main Level
Ceiling Fan(s)
Primary Downstairs
Window Treatments
Built-in Barbecue
Barbecue
Patio
Private Yard
Fire Pit
Sprinkler/Irrigation
Outdoor Living Area
Feature Descriptions
Appliances: Built-In Gas Oven, Dryer, Dishwasher, Disposal, Gas Range, Microwave, Refrigerator, Water Softener Owned, Wine Refrigerator, Washer
Association Amenities: Clubhouse, Fitness Center, Gated, Playground, Park, Pool, Recreation Room, Guard, Security
Days on Site: 2
Fencimg: Block, Back Yard, Stucco Wall
Fireplace: Gas, Great Room, Primary Bedroom
Flooring: Carpet, Ceramic Tile
HOA Fee: 450/ Monthly
Hot Tub: Yes
Laundry: Cabinets, Electric Dryer Hookup, Gas Dryer Hookup, Main Level, Laundry Room, Sink
Lot: Drip Irrigation/Bubblers, Desert Landscaping, Landscaped, Trees, < 1/4 Acre
Parcel#: 164-26-613-007
Parking: Attached, Epoxy Flooring, Garage, Inside Entrance, Private
Parking Notes: Attached, Epoxy Flooring, Garage, Inside Entrance, Pri
Patio/Porch: Patio
Pool: Gas Heat, Heated, In Ground, Private, Pool/Spa Combo, Association
Sewer: Public Sewer
Spa: In Ground, Outdoor Hot Tub
Spa: Yes
Special View Info: Mountain(s)
Swimming Pool: Yes
Utilities: Underground Utilities
Water: Public
Window: Blinds, Double Pane Windows, Window Treatments
Room Sizes
Kitchen: 24 X 19
Great Room: 26 X 21
Den: 15 X 13
Bedroom 3: 13 X 11
Bedroom 2: 16 X 11
Primary Bedroom: 20 X 15
Local Schools
High School: Durango
Middle School: Fertitta Frank & Victoria
Elementary School: Abston, Sandra B,Abston, Sandra B
Listed By / Shown By
Listed By
Agency Name: Luxury Estates International
Agency Contact: (702) 285-9116
Agent Name: Peyton Moncol

Shown By
Agent Name: Engielyn Helsham
Agent Phone: (702) 256-4900
Agency Title: Wardley Real Estate

Estimate Your Payment
Estimated Payment
$ 13,646.93 per month $11,457.78 Principal & Interest $1,314.17 Property Tax $874.99 Homeowner's InsuranceChange Payment Information


"GLVAR MLS deems information realiable but not guaranteed."
Listing data compilation and photo(s) © 2026 Greater Las Vegas Association of REALTORS® MLS , All Rights Reserved.
Privacy Policy / DMCA Notice / ADA Accessibility


This site is hosted, designed and copyright
© 1994 - 2026 by
Delta Media Group, Inc. -- Patent Pending --
Agent License Information: S.0202044
5185 Steel Hammer Drive | MLS# 2784665
This single family home located at 5185 Steel Hammer Drive , Las Vegas, NV 89135 is currently listed for sale with an asking price of $2,999,950. This property was built in 2021 and has 3 bedrooms and 3 full and 1 partial baths with 3629 sq. ft. Steel Hammer Drive is located in the Summerlin Village 16 Parcels Abcde - Village 3 subdivision. Search Summerlin Village 16 Parcels Abcde - Village 3 real estate on engielynhelsham.wardleyre.com today.