
BEDS7
BATHS4 full
SQUARE FEET5,426
MLS#2151345
STATUSUnder Contract
PROPERTY TYPEResidential - Single Family
SUBDIVISIONLONE PEAK ESTATES
SCHOOLAlpine
Property Description
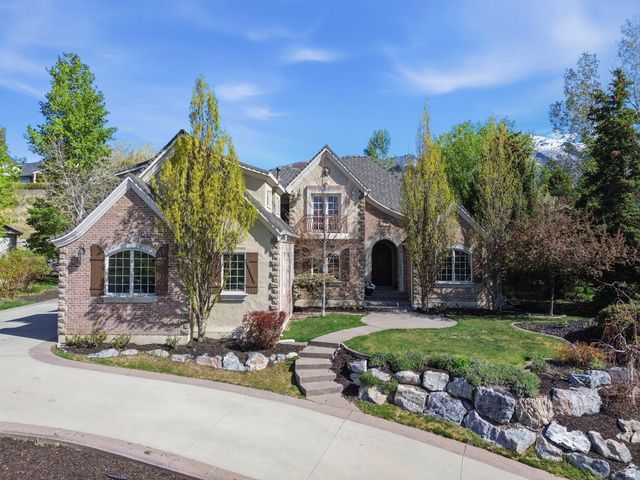
Welcome to this stunning Alpine home, where breathtaking mountain and valley views create an unforgettable backdrop for everyday living. Perfectly situated in a highly desirable neighborhood, this property offers both beauty and functionality in every detail. The home features 7 spacious bedrooms and 4 well-appointed bathrooms, providing plenty of room for family and guests. Beautiful gourmet kitchen. A full basement apartment adds incredible flexibility-ideal for extended living, rental income, or a private guest retreat. The bonus room over the garage offers even more space for a home office, playroom, or media room. Step outside to enjoy the professionally landscaped yard, designed for both relaxation and entertaining, all while taking in the surrounding natural beauty. With its charming appeal, versatile layout, and unbeatable views, this Alpine home is a rare opportunity to enjoy comfort, elegance, and scenic living all in one. Square footage figures are provided as a courtesy estimate only and were obtained from an apprisial. Buyer is advised to obtain an independent measurement.
Property Features
Property Type: Residential - Single Family
Basement: Yes
Basement: Full, Walk-Out Access
Cooling: Central Air
Fenced: Yes
Fireplaces: 3
Garage: 3 car attached
Heating: Forced Air, Gas: Central, Gas: Stove
Home Style: Stories: 2
Lot Size: 0.63 Acres
Roof Type: Asphalt
Stories: 3.0
Taxes: $6,046
Year Built: 2000
Amenities
Basement Apartment
Bath: Sep. Tub/Shower
Closet: Walk-In
Den/Office
Disposal
Gas Log
Great Room
Kitchen: Second
Laundry Chute
Oven: Double
Oven: Wall
Range: Countertop
Range: Gas
Vaulted Ceilings
Granite Countertops
Basement Entrance
Double Pane Windows
Entry (Foyer)
Lighting
Walkout
Feature Descriptions
Appliances: Ceiling Fan, Microwave, Range Hood, Refrigerator, Water Softener Owned
Days on Site: 18
Exterior: Brick, Stone
Flooring: Carpet, Travertine
Laundry: Electric Dryer Hookup, Gas Dryer Hookup
Lot: Curb & Gutter, Fenced: Full, Secluded, Sidewalks, Sprinkler: Auto-Full, View: Mountain, View: Valley, Drip Irrigation: Auto-Full
Lot Dimensions: 0.0x0.0x0.0
Other Equipment: Swing Set, Window Coverings, Trampoline
Parcel#: 45-178-0003
Sewer: Sewer: Connected, Sewer: Public
Special View Info: Mountain(s), Valley
Topography: Curb & Gutter, Fenced: Full, Secluded Yard, Sidewalks, Sprinkler: Auto-Full, View: Mountain, View: Valley, Drip Irrigation: Auto-Full
Utilities: Natural Gas Connected, Electricity Connected, Sewer Connected, Sewer: Public, Water Connected
Water: Culinary, Irrigation: Pressure
Window: Blinds, Drapes
Local Schools
High School: Lone Peak
Middle School: Timberline
Elementary School: Westfield
School District: Alpine
Listed By / Shown By
Listed By
Agency Name: Pine Valley Realty
Agency Phone: 801-756-3581
Shown By
Agent Name: Engielyn Helsham
Agent Phone: (702) 256-4900
Agency Title: Wardley Real Estate

Estimate Your Payment
Estimated Payment
$ 6,258.81 per month $5,346.67 Principal & Interest $503.83 Property Tax $408.30 Homeowner's InsuranceChange Payment Information


Privacy Policy / DMCA Notice / ADA Accessibility


This site is hosted, designed and copyright
© 1994 - 2026 by
Delta Media Group, Inc. -- Patent Pending --
Agent License Information: S.0202044
574 W 600 N | MLS# 2151345
This single family home located at 574 W 600 N, Alpine, UT 84004 is currently listed for sale with an asking price of $1,399,900. This property was built in 2000 and has 7 bedrooms and 4 full baths with 5426 sq. ft. W 600 N is located in the LONE PEAK ESTATES subdivision within the Alpine school district. Search LONE PEAK ESTATES real estate on engielynhelsham.wardleyre.com today.