
BEDS3
BATHS2 full 1 partial
SQUARE FEET2,488
MLS#2785344
STATUSActive
PROPERTY TYPEResidential - Single Family
SUBDIVISIONBlm 270 Parcel E Phase 1
Property Description
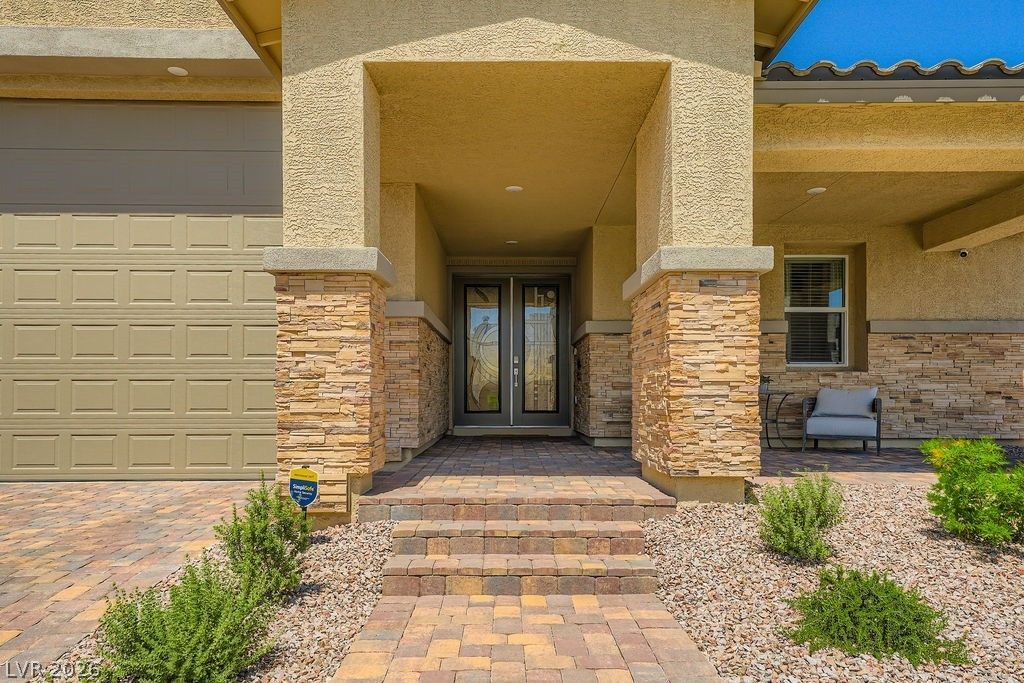
This exceptional single-story home with 4-car RV garage, including water/sewer service, boasts OVER $80,000 in upgrades, making it a truly remarkable property! This better than brand new home features elegant white cabinets, luxurious Calacatta Laza quartz kitchen countertops, new coordinating backsplash and an upgraded Samsung SMART stainless-steel refrigerator with a smart screen, complemented by a SMART microwave. The interior is adorned with ceramic tile flooring and luxury vinyl plank flooring, complete with a washer, dryer, owned RO system, water softener, blinds, and custom motorized living room shades. Designer lighting and ceiling fans are strategically placed throughout the home, enhancing its ambiance. Premium custom closets provide ample storage space along with an integrated closet security safe for your valuables. Beyond the interior, the home offers a private, fully finished backyard on one of the largest lots in the community. This expansive backyard features a custom gate and a newly installed 5-person hot springs spa. The absence of neighbors across the street ensures unobstructed mountain views from the front porch. A standout feature of this property is its FULLY PAID solar system, which reduces electricity bills to a mere $20 per month. This innovative energy-saving solution is a significant advantage for homeowners. Don't miss the opportunity to own this extraordinary home with all its modern amenities and breathtaking views. Secure your dream property before it's gone!
Property Features
Property Type: Residential - Single Family
Cooling: Central Air, Electric, High Efficiency
Garage: 4 car attached
Heating: Central, Gas, High Efficiency, Zoned
Home Style: One Story
Lot Size: 0.21 Acres
Roof Type: Tile
Stories: 1.0
Taxes: $1,724
Year Built: 2024
Amenities
Bedroom on Main Level
Ceiling Fan(s)
Primary Downstairs
Window Treatments
Programmable Thermostat
Patio
Private Yard
RV Hookup
Sprinkler/Irrigation
Feature Descriptions
Appliances: Built-In Gas Oven, Dryer, Dishwasher, Disposal, Gas Range, Microwave, Refrigerator, Water Softener Owned, Tankless Water Heater, Water Purifier, Washer
Association Amenities: Gated, Park
Days on Site: 2
Exterior: Frame, Stucco, Drywall
Fencimg: Block, Back Yard
Flooring: Carpet, Luxury Vinyl Plank, Tile
HOA Fee: 45/ Monthly
Hot Tub: Yes
Laundry: Gas Dryer Hookup, Main Level, Laundry Room
Lot: Drip Irrigation/Bubblers, Desert Landscaping, Front Yard, Landscaped, < 1/4 Acre
Parcel#: 126-26-611-066
Parking: Attached, Garage, Garage Door Opener, Private, RV Garage, RV Hook-Ups, RV Access/Parking, Tandem
Parking Notes: Attached, Garage, Garage Door Opener, Private, RV Gara
Patio/Porch: Covered, Patio
Sewer: Public Sewer
Spa: Above Ground, Outdoor Hot Tub
Spa: Yes
Special View Info: Mountain(s)
Utilities: Underground Utilities
Water: Public
Window: Blinds, Double Pane Windows, Insulated Windows, Low-Emissivity Windows, Window Treatments
Room Sizes
Bedroom 3: 11 X 11
Bedroom 2: 11 X 12
Primary Bedroom: 14 X 15
Dining Room: 13 X 20
Living Room: 13 X 20
Local Schools
High School: Centennial
Middle School: Escobedo Edmundo
Elementary School: Darnell, Marshall C,Darnell, Marshall C
Listed By / Shown By
Listed By
Agency Name: LIFE Realty District
Agency Contact: (725) 502-0597
Agent Name: Anetta Boslaugh

Shown By
Agent Name: Engielyn Helsham
Agent Phone: (702) 256-4900
Agency Title: Wardley Real Estate

Estimate Your Payment
Estimated Payment
$ 3,514.68 per month $3,131.84 Principal & Interest $143.67 Property Tax $239.17 Homeowner's InsuranceChange Payment Information


"GLVAR MLS deems information realiable but not guaranteed."
Listing data compilation and photo(s) © 2026 Greater Las Vegas Association of REALTORS® MLS , All Rights Reserved.
Privacy Policy / DMCA Notice / ADA Accessibility


This site is hosted, designed and copyright
© 1994 - 2026 by
Delta Media Group, Inc. -- Patent Pending --
Agent License Information: S.0202044
6098 Avery Pointe Street | MLS# 2785344
This single family home located at 6098 Avery Pointe Street , Las Vegas, NV 89166 is currently listed for sale with an asking price of $820,000. This property was built in 2024 and has 3 bedrooms and 2 full and 1 partial baths with 2488 sq. ft. Avery Pointe Street is located in the Blm 270 Parcel E Phase 1 subdivision. Search Blm 270 Parcel E Phase 1 real estate on engielynhelsham.wardleyre.com today.