
BEDS3
BATHS3 full 1 partial
SQUARE FEET1,711
MLS#2144552
STATUSActive
PROPERTY TYPEResidential - Townhouse
SUBDIVISIONOVERLAND TOWNS V2 409
SCHOOLAlpine
Property Description
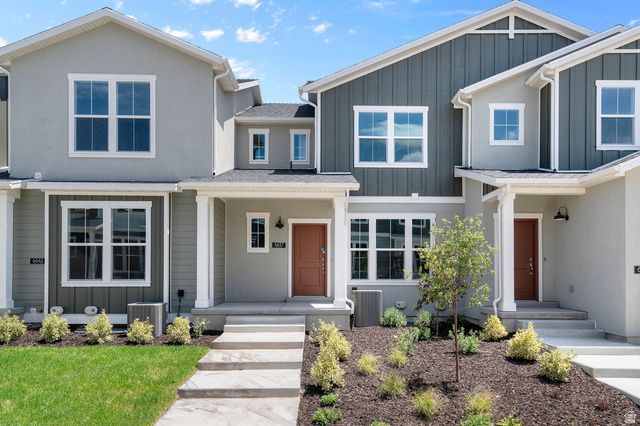
This gorgeous Bellevue townhome features a bright and open layout with modern finishes throughout. The kitchen is equipped with white laminate cabinetry, quartz countertops, and stainless steel gas appliances-ideal for both daily living and entertaining. A mix of laminate hardwood, vinyl tile, and plush carpet flooring adds style and comfort throughout the home. Enjoy additional living space in the finished basement, perfect for a family room, home office, or recreation area. A 40-gallon water heater ensures convenience for everyday use. The owner's suite features cultured marble shower surrounds, complemented by satin and brushed nickel hardware throughout for a polished, modern touch. This well-designed home combines functional spaces with contemporary upgrades all in a great master planned community!
Property Features
Property Type: Residential - Townhouse
Basement: Full
Basement: Yes
Cooling: Central Air
Garage: 2 car attached
Heating: Forced Air, Gas: Central
Home Style: Stories: 2
Lot Size: 0.01 Acres
Roof Type: Asphalt
Stories: 3.0
Taxes: $1
Year Built: 2026
Amenities
Bath: Primary
Bath: Sep. Tub/Shower
Closet: Walk-In
Disposal
Oven: Gas
Range: Gas
Double Pane Windows
Porch: Open
Feature Descriptions
Appliances: Microwave
Community Features: Clubhouse
Days on Site: 18
Exterior: Stucco, Other
Flooring: Carpet, Laminate
HOA Fee: 399/ Quarterly
Lot: Curb & Gutter, Road: Paved, Sidewalks
Lot Dimensions: 0.0x0.0x0.0
Parcel#: 48-585-0409
Patio/Porch: Porch: Open
Sewer: Sewer: Connected, Sewer: Public
Topography: Curb & Gutter, Road: Paved, Sidewalks
Utilities: Natural Gas Connected, Electricity Connected, Sewer Connected, Sewer: Public, Water Connected
Water: Culinary
Local Schools
High School: Cedar Valley
Middle School: Frontier
Elementary School: Hidden Hollow
School District: Alpine
Listed By / Shown By
Listed By
Agency Name: Ivory Homes, LTD
Agency Phone: 801-747-7000
Shown By
Agent Name: Engielyn Helsham
Agent Phone: (702) 256-4900
Agency Title: Wardley Real Estate

Estimate Your Payment
Estimated Payment
$ 1,598.85 per month $1,485.33 Principal & Interest $0.08 Property Tax $113.43 Homeowner's InsuranceChange Payment Information


Privacy Policy / DMCA Notice / ADA Accessibility


This site is hosted, designed and copyright
© 1994 - 2026 by
Delta Media Group, Inc. -- Patent Pending --
Agent License Information: S.0202044
6637 N Salty Ln | MLS# 2144552
This townhouse located at 6637 N Salty Ln , Eagle Mountain, UT 84005 is currently listed for sale with an asking price of $388,900. This property was built in 2026 and has 3 bedrooms and 3 full and 1 partial baths with 1711 sq. ft. N Salty Ln is located in the OVERLAND TOWNS V2 409 subdivision within the Alpine school district. Search OVERLAND TOWNS V2 409 real estate on engielynhelsham.wardleyre.com today.