
BEDS7
BATHS3 full 1 partial
SQUARE FEET4,444
MLS#2171260
STATUSActive
PROPERTY TYPEResidential - Single Family
SUBDIVISIONCOVE AT HERRIMAN SPR
SCHOOLJordan
Property Description
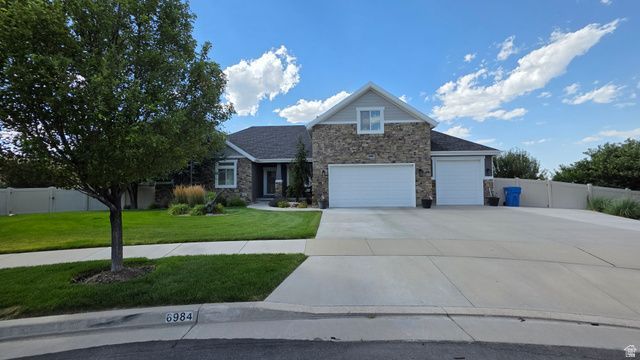
This home is exquisite on every level. This has been professional designed and decorated. Located in the prestigious Cove at Herriman Springs community. This home has more upgrades than we name. But the Yard! The care. The charm. The character. The views. The endless ways to enjoy! The basement, under-cabinet lighting, water heater, patio blinds/shades, trim lighting around entire home, many trees, shed, greenhouse, attic ventilation (AC Assist), and 3ft of insulation in the attic, are all new within the last 5 years. This home also had Radon mitigation installed, she-shed, orchard with mature trees, greenhouse, great garden area. Don't miss this amazing opportunity.
Property Features
Property Type: Residential - Single Family
Basement: Full, Walk-Out Access
Basement: Yes
Cooling: Central Air
Fenced: Yes
Fireplaces: 1
Garage: 4 car attached
Heating: Forced Air, Gas: Central, >= 95% efficiency
Home Style: Rambler/Ranch
Lot Size: 0.50 Acres
Roof Type: Asphalt
Stories: 3.0
Taxes: $5,098
Year Built: 2013
Amenities
Bath: Primary
Bath: Sep. Tub/Shower
Closet: Walk-In
Den/Office
Disposal
Range/Oven: Free Stdng.
Vaulted Ceilings
Granite Countertops
Awning(s)
Basement Entrance
Bay Box Windows
Deck; Covered
Double Pane Windows
Greenhouse Windows
Out Buildings
Patio: Covered
Walkout
Feature Descriptions
Appliances: Ceiling Fan, Microwave, Range Hood, Water Softener Owned
Association Amenities: Biking Trails, Clubhouse, Hiking Trails, Horse Trails, Pets Permitted, Pool
Community Features: Clubhouse
Exclusions: Dryer, Freezer, Refrigerator, Washer, Workbench
Exterior: Stone, Stucco
Flooring: Carpet, Tile, Vinyl
HOA Fee: 65/ Monthly
Laundry: Electric Dryer Hookup
Lot: Cul-De-Sac, Curb & Gutter, Fenced: Full, Sidewalks, Sprinkler: Auto-Full, Terrain: Grad Slope, View: Mountain, View: Valley, Drip Irrigation: Man-Part, Drip Irrigation: Auto-Part
Lot Dimensions: 0.0x0.0x0.0
Other Equipment: Alarm System, Storage Shed(s), Window Coverings
Outbuilding(s): Yes
Parcel#: 32-10-326-033
Patio/Porch: Covered
Pool: Above Ground
Sewer: Sewer: Connected
Special View Info: Mountain(s), Valley
Swimming Pool: Yes
Topography: Cul-de-Sac, Curb & Gutter, Fenced: Full, Sidewalks, Sprinkler: Auto-Full, Terrain: Grad Slope, View: Mountain, View: Valley, Drip Irrigation: Man-Part, Drip Irrigation: Auto-Part
Utilities: Natural Gas Connected, Electricity Connected, Sewer Connected, Water Connected
Water: Culinary
Local Schools
High School: Herriman
Elementary School: Butterfield Canyon
School District: Jordan
Listed By / Shown By
Listed By
Agency Name: Berkshire Hathaway HomeServices Utah Properties (Salt Lake)
Agency Phone: 801-990-0400
Shown By
Agent Name: Engielyn Helsham
Agent Phone: (702) 256-4900
Agency Title: Wardley Real Estate

Estimate Your Payment
Estimated Payment
$ 5,769.12 per month $4,965.12 Principal & Interest $424.83 Property Tax $379.17 Homeowner's InsuranceChange Payment Information


Privacy Policy / DMCA Notice / ADA Accessibility


This site is hosted, designed and copyright
© 1994 - 2026 by
Delta Media Group, Inc. -- Patent Pending --
Agent License Information: S.0202044
6984 W Boulder Ridge Cir | MLS# 2171260
This single family home located at 6984 W Boulder Ridge Cir , Herriman, UT 84096 is currently listed for sale with an asking price of $1,300,000. This property was built in 2013 and has 7 bedrooms and 3 full and 1 partial baths with 4444 sq. ft. W Boulder Ridge Cir is located in the COVE AT HERRIMAN SPR subdivision within the Jordan school district. Search COVE AT HERRIMAN SPR real estate on engielynhelsham.wardleyre.com today.