
BEDS3
BATHS2 full
SQUARE FEET1,680
MLS#2148302
STATUSActive
PROPERTY TYPEResidential - Single Family
SCHOOLMillard
Property Description
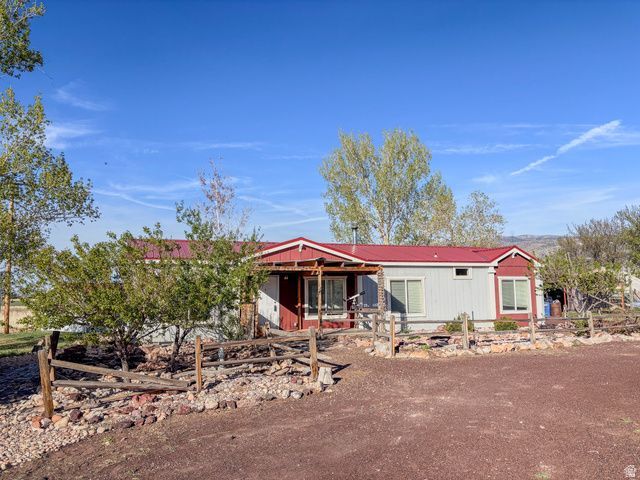
Experience the perfect blend of country living and outdoor adventure with this 3 bedroom, 2 bath home set on nearly 5 acres and packed with features. Inside, you'll find spacious living areas, a cozy wood-burning stove, and a large kitchen with modern appliances. The primary suite includes a dual-sink vanity, walk-in shower, and a walk-in closet. The fully fenced property includes a mature orchard producing a variety of fruit-primarily apples, along with pear, plum, apricot, peach, and cherry trees. Additional improvements include a detached two-car garage, shop, shed, and chicken coop. There are 3 RV hookups in place. The property is sold with 2.5 acre/ft of irrigation shares. Outdoor enthusiasts will appreciate the proximity to Corn Creek Canyon, Meadow Hot Springs, and nearby lava tubes, along with access to an extensive ATV trail network-offering year-round recreation right at your fingertips. Home is fixed to the land with a full stem wall foundation. Culinary water is provided by a well. Square footage figures are provided as a courtesy estimate only. Buyer is advised to obtain an independent measurement.
Property Features
Property Type: Residential - Single Family
Basement: None
Cooling: Central Air
Fenced: Yes
Fireplaces: 1
Garage: 2
Heating: Forced Air, Wood
Home Style: Manufactured
Lot Size: 4.79 Acres
Roof Type: Metal
Stories: 1.0
Taxes: $1,023
Year Built: 2016
Amenities
Closet: Walk-In
Feature Descriptions
Accessibility: Single Level Living
Appliances: Microwave, Range Hood, Refrigerator
Days on Site: 64
Lot: Fenced: Full
Lot Dimensions: 0.0x0.0x0.0
Other Equipment: Storage Shed(s)
Parcel#: 8246-2
Parking: Rv Parking
Parking Notes: Rv Parking
Sewer: Septic Tank
Topography: Fenced: Full
Utilities: Natural Gas Connected, Electricity Connected, Sewer: Septic Tank, Water Connected
Water: Irrigation, Rights: Owned, Well
Local Schools
High School: Millard
Middle School: Fillmore
Elementary School: Fillmore
School District: Millard
Listed By / Shown By
Listed By
Agency Name: R and R Realty LLC
Shown By
Agent Name: Engielyn Helsham
Agent Phone: (702) 256-4900
Agency Title: Wardley Real Estate

Estimate Your Payment
Estimated Payment
$ 1,791.31 per month $1,585.02 Principal & Interest $85.25 Property Tax $121.04 Homeowner's InsuranceChange Payment Information


Privacy Policy / DMCA Notice / ADA Accessibility


This site is hosted, designed and copyright
© 1994 - 2026 by
Delta Media Group, Inc. -- Patent Pending --
Agent License Information: S.0202044
73 E 700 S | MLS# 2148302
This single family home located at 73 E 700 S, Kanosh, UT 84637 is currently listed for sale with an asking price of $415,000. This property was built in 2016 and has 3 bedrooms and 2 full baths with 1680 sq. ft. E 700 S is located within the Millard school district. Search Kanosh real estate on engielynhelsham.wardleyre.com today.