
BEDS4
BATHS2 full 1 partial
SQUARE FEET2,103
MLS#2798093
STATUSActive
PROPERTY TYPEResidential - Single Family
SUBDIVISIONOrchard Valley At Elkhorn Spgs
Property Description
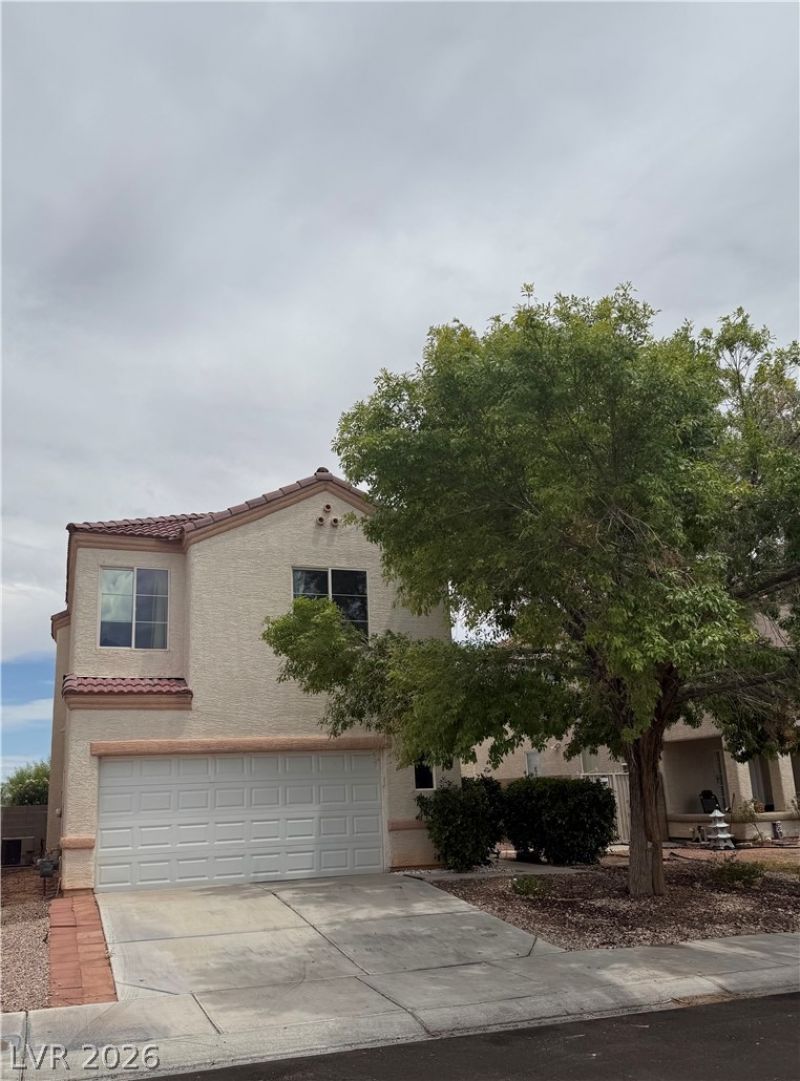
Discover unparalleled comfort and modern living in this captivating two-story residence, thoughtfully designed for an exceptional lifestyle. The stucco exterior with a tile roof offers inviting curb appeal, lush landscaping, and a concrete driveway leading to a two-car garage with direct access to the home. A private stone path, gravel accents, and a secure gate enhance the property's secluded charm leading to its fenced backyard. Inside the home, a welcoming entry with decorative tile flooring flows into an illuminated living area. The versatile open-plan layout boasts elegant tiled flooring throughout the main spaces, connecting the dining area, kitchen, and living room. There is also a downstairs powder room, ideal for entertaining. The well-equipped kitchen features a built-in range, a spacious island with a double sink, modern appliances, and seamless integration with the living space. A dedicated downstairs laundry room provides ample space away from the main living areas. Laminate flooring and bright windows create an inviting atmosphere in the upstairs living spaces. The primary suite features an en suite bathroom and a sitting room with built-in shelving and arched doorways. The well-designed primary bathroom features double sinks, a soaking tub, walk-in closet, and a glass-enclosed shower adjoining a discreetly positioned water closet. The home offers three additional bedrooms, each designed for relaxation, with rich laminate flooring, ceiling fans for year-round comfort, and large windows to provide natural illumination. They share an additional bathroom with double sinks for convenience . Outside, a well-maintained yard offers a tranquil retreat with a covered patio, perfect for outdoor enjoyment and relaxation.
Property Features
Property Type: Residential - Single Family
Cooling: Electric
Garage: 2 car attached
Heating: Central, Gas
Home Style: Two Story
Lot Size: 0.10 Acres
Roof Type: Tile
Stories: 2.0
Taxes: $1,769
Year Built: 2000
Amenities
Ceiling Fan(s)
Pot Rack
Window Treatments
Programmable Thermostat
Dog Run
Patio
Private Yard
Feature Descriptions
Appliances: Dryer, Dishwasher, Disposal, Gas Range, Gas Water Heater, Hot Water Circulator, Microwave, Refrigerator, Water Heater, Washer
Days on Site: 1
Exterior: Drywall
Fencimg: Block, Back Yard
Flooring: Laminate, Tile
HOA Fee: 87/ Quarterly
Laundry: Gas Dryer Hookup, Main Level, Laundry Room
Lot: Landscaped, No Rear Neighbors, Rocks, Trees, < 1/4 Acre
Parcel#: 125-16-512-017
Parking: Attached, Garage, Garage Door Opener, Inside Entrance, Private, Storage
Parking Notes: Attached, Garage, Garage Door Opener, Inside Entrance
Patio/Porch: Covered, Patio
Sewer: Public Sewer
Special View Info: None
Utilities: Cable Available
Water: Public
Window: Blinds, Double Pane Windows, Drapes
Room Sizes
Living Room: 12 X 14
Dining Room: 10 X 10
Bedroom 4: 11 X 10
Bedroom 3: 11 X 12
Bedroom 2: 13 X 10
Primary Bedroom: 16 X 14
Local Schools
High School: Arbor View
Middle School: Cadwallader Ralph
Elementary School: O' Roarke, Thomas,O' Roarke, Thomas
Listed By / Shown By
Listed By
Agency Name: Win Win Real Estate
Agency Contact: klister1realestate@gmail.com
Agent Name: Kimberly Lister

Shown By
Agent Name: Engielyn Helsham
Agent Phone: (702) 256-4900
Agency Title: Wardley Real Estate

Estimate Your Payment
Estimated Payment
$ 1,997.36 per month $1,718.70 Principal & Interest $147.42 Property Tax $131.25 Homeowner's InsuranceChange Payment Information


"GLVAR MLS deems information realiable but not guaranteed."
Listing data compilation and photo(s) © 2026 Greater Las Vegas Association of REALTORS® MLS , All Rights Reserved.
Privacy Policy / DMCA Notice / ADA Accessibility


This site is hosted, designed and copyright
© 1994 - 2026 by
Delta Media Group, Inc. -- Patent Pending --
Agent License Information: S.0202044
7804 Picnic Street | MLS# 2798093
This single family home located at 7804 Picnic Street , Las Vegas, NV 89131 is currently listed for sale with an asking price of $450,000. This property was built in 2000 and has 4 bedrooms and 2 full and 1 partial baths with 2103 sq. ft. Picnic Street is located in the Orchard Valley At Elkhorn Spgs subdivision. Search Orchard Valley At Elkhorn Spgs real estate on engielynhelsham.wardleyre.com today.