
BEDS3
BATHS2 full
SQUARE FEET1,382
MLS#2774372
STATUSActive
PROPERTY TYPEResidential - Single Family
SUBDIVISIONSouth Valley Ranch-Parcel 7B
Property Description
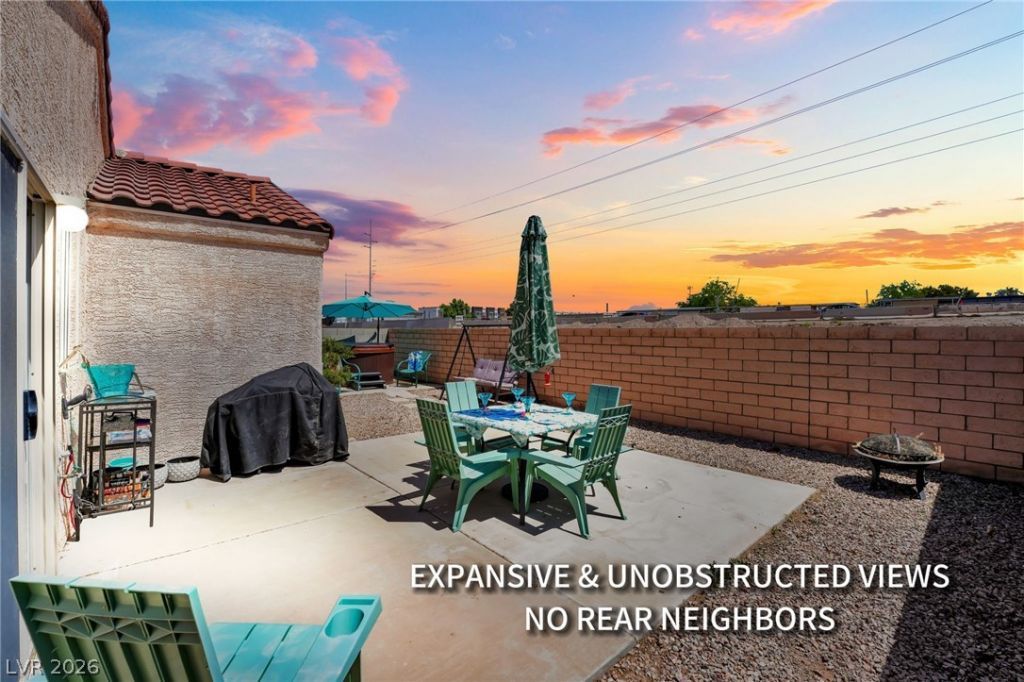
Delightful Henderson home with no back neighbor & a hot tub! This meticulously maintained single-story home is ready for you. Backing directly up to a protected wash you are guaranteed no rear neighbors for life, providing a vast unobstructed view of the Nevada landscape. Inside find a balance of modern utility and warmth. Features include durable vinyl plank and tile flooring, a sizeable walk-in kitchen pantry & a spacious primary suite with a walk-in closet & additional sliding closet. Stay cool with ceiling fans throughout. You also have peace of mind with pre-installed Vivint security. This home is within a quiet community with pride of home ownership. It is also conveniently located near the 215 freeway, retail, shopping dining & more. Also Henderson Hospital & Cowabunga Bay water park are minutes away. This property has an unbeatable price-to-privacy ratio. Seller is willing to provide a reasonable credit for buyer closing costs & mortgage rate buy down.
Property Features
Property Type: Residential - Single Family
Cooling: Central Air, Electric
Garage: 2 car attached
Heating: Central, Gas
Home Style: One Story
Lot Size: 0.10 Acres
Roof Type: Tile
Stories: 1.0
Taxes: $1,474
Year Built: 1998
Amenities
Ceiling Fan(s)
Primary Downstairs
Window Treatments
Private Yard
Sprinkler/Irrigation
Feature Descriptions
Appliances: Dryer, Dishwasher, Disposal, Gas Range, Microwave, Refrigerator, Washer
Association Amenities: Park
Days on Site: 37
Exterior: Drywall
Fencimg: Block, Back Yard
Flooring: Laminate, Tile
HOA Fee: 61/ Quarterly
Laundry: Gas Dryer Hookup, Main Level, Laundry Room
Lot: Drip Irrigation/Bubblers, Desert Landscaping, Landscaped, < 1/4 Acre
Parcel#: 161-35-814-020
Parking: Attached, Garage, Garage Door Opener, Inside Entrance, Private
Parking Notes: Attached, Garage, Garage Door Opener, Inside Entrance
Sewer: Public Sewer
Utilities: Underground Utilities
Water: Public
Window: Blinds, Double Pane Windows
Room Sizes
Kitchen: 12 X 20
Dining Room: 15 X 15
Bedroom 3: 11 X 11
Bedroom 2: 11 X 11
Primary Bedroom: 30 X 20
Local Schools
High School: Basic Academy
Middle School: Cortney Francis
Elementary School: Josh, Stevens,Josh, Stevens
Listed By / Shown By
Listed By
Agency Name: Freedom Realty LLC
Agency Contact: 702-943-0238
Agent Name: Austen Gardner

Shown By
Agent Name: Engielyn Helsham
Agent Phone: (702) 256-4900
Agency Title: Wardley Real Estate

Estimate Your Payment
Estimated Payment
$ 1,828.89 per month $1,585.02 Principal & Interest $122.83 Property Tax $121.04 Homeowner's InsuranceChange Payment Information


"GLVAR MLS deems information realiable but not guaranteed."
Listing data compilation and photo(s) © 2026 Greater Las Vegas Association of REALTORS® MLS , All Rights Reserved.
Privacy Policy / DMCA Notice / ADA Accessibility


This site is hosted, designed and copyright
© 1994 - 2026 by
Delta Media Group, Inc. -- Patent Pending --
Agent License Information: S.0202044
848 Angelus Oaks Drive | MLS# 2774372
This single family home located at 848 Angelus Oaks Drive, Henderson, NV 89011 is currently listed for sale with an asking price of $415,000. This property was built in 1998 and has 3 bedrooms and 2 full baths with 1382 sq. ft. Angelus Oaks Drive is located in the South Valley Ranch-Parcel 7B subdivision. Search South Valley Ranch-Parcel 7B real estate on engielynhelsham.wardleyre.com today.