
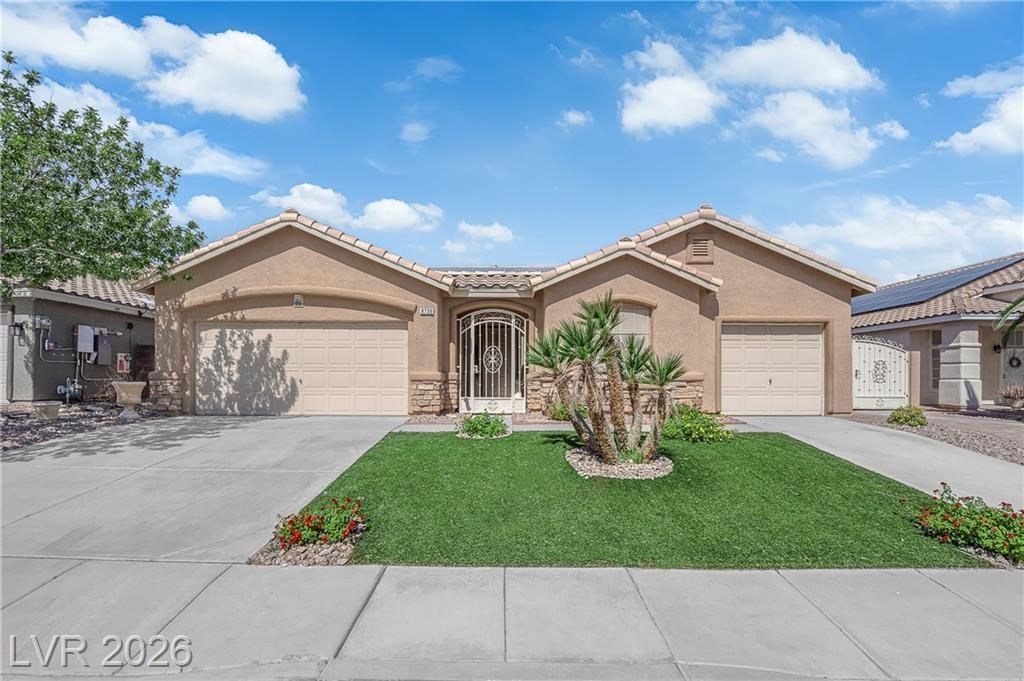
BEDS3
BATHS2 full 1 partial
SQUARE FEET2,257
MLS#2783100
STATUSActive
PROPERTY TYPEResidential - Single Family
SUBDIVISIONMaryland Pebble
Property Description
Step into this beautifully maintained single-story gem, designed for comfort, style, and the perfect indoor-outdoor lifestyle! Your private backyard oasis awaits with a sparkling pool, relaxing hot tub, and true RV parking, ideal for all your toys and adventures. A small storage shed adds extra room for tools, décor, and everything in between. Inside, the home features an open, inviting layout enhanced by a striking oversized mirror that adds character and brightens the entire space. The primary bedroom offers direct access to the backyard, making morning dips or late-night spa time feel like a dream. The versatile 3-car garage is split into a 2-car bay plus a separate 1-car garage, giving you flexibility for vehicles, projects, or storage. All appliances are included, and the home is equipped with a tankless water heater and a water softener, offering efficiency and convenience. Discover the charm and comfort that make this house truly stand out!
Property Features
Property Type: Residential - Single Family
Cooling: Central Air, Electric
Fireplaces: 1
Garage: 3 car attached
Heating: Central, Gas
Home Style: One Story
Lot Size: 0.17 Acres
Roof Type: Pitched, Tile
Stories: 1.0
Taxes: $2,887
Year Built: 1999
Amenities
Primary Downstairs
Window Treatments
Patio
Private Yard
Shed
Feature Descriptions
Appliances: Built-In Gas Oven, Double Oven, Dryer, Dishwasher, Disposal, Microwave, Refrigerator, Washer
Days on Site: 7
Door Features: Storm Door(s)
Fencimg: Brick, Back Yard
Fireplace: Gas, Living Room
Flooring: Carpet, Tile
HOA Fee: 106/ Quarterly
Laundry: Gas Dryer Hookup, Main Level, Laundry Room
Lot: Synthetic Grass, Trees, < 1/4 Acre
Parcel#: 177-15-813-046
Parking: Attached, Epoxy Flooring, Garage, Guest, Inside Entrance, Private, RV Gated, RV Access/Parking, RV Paved
Parking Notes: Attached, Epoxy Flooring, Garage, Guest, Inside Entran
Patio/Porch: Covered, Patio
Pool: In Ground, Private
Sewer: Public Sewer
Spa: Yes
Spa: Above Ground
Swimming Pool: Yes
Utilities: Underground Utilities
Water: Public
Window: Plantation Shutters
Room Sizes
Den: 11 X 10
Bedroom 3: 11 X 10
Bedroom 2: 11 X 10
Primary Bedroom: 15 X 18
Local Schools
High School: Silverado
Middle School: Schofield Jack Lund
Elementary School: Beatty, John R.,Beatty, John R.
Listed By / Shown By
Listed By
Agency Name: Galindo Group Real Estate
Agency Contact: (702) 717-9360
Agent Name: Terryn Ogden

Shown By
Agent Name: Engielyn Helsham
Agent Phone: (702) 256-4900
Agency Title: Wardley Real Estate

Estimate Your Payment
Estimated Payment
$ 2,707.18 per month $2,291.59 Principal & Interest $240.58 Property Tax $175.00 Homeowner's InsuranceChange Payment Information


"GLVAR MLS deems information realiable but not guaranteed."
Listing data compilation and photo(s) © 2026 Greater Las Vegas Association of REALTORS® MLS , All Rights Reserved.
Privacy Policy / DMCA Notice / ADA Accessibility


This site is hosted, designed and copyright
© 1994 - 2026 by
Delta Media Group, Inc. -- Patent Pending --
Agent License Information: S.0202044
8739 Coldwater Canyon Court | MLS# 2783100
This single family home located at 8739 Coldwater Canyon Court, Las Vegas, NV 89123 is currently listed for sale with an asking price of $600,000. This property was built in 1999 and has 3 bedrooms and 2 full and 1 partial baths with 2257 sq. ft. Coldwater Canyon Court is located in the Maryland Pebble subdivision. Search Maryland Pebble real estate on engielynhelsham.wardleyre.com today.