
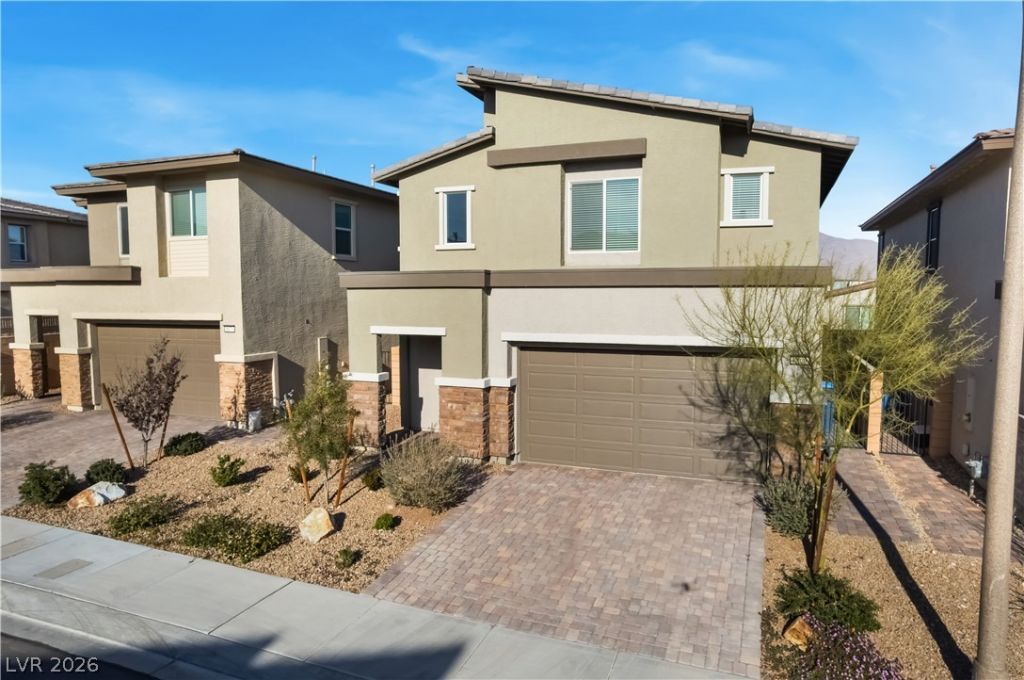
BEDS4
BATHS3 full
SQUARE FEET2,281
MLS#2798147
STATUSActive
PROPERTY TYPEResidential - Single Family
SUBDIVISIONSkye Canyon Parcel 202
Property Description
This Clean and Minimally Lived in Home in a Gated Neighborhood with a Rare Downstairs Bedroom & Bath and completed Backyard Offers (a ~$13,000 savings to your buyer!) It's an Amazing Opportunity to be in Beautiful Skye Canyon Community with Premier Amenities and Everyday Conveniences Close By! The Open-Concept Layout combines the Large Living Room and Modern Kitchen for an Ultimate Entertainment Space. The Kitchen Features White Shaker Cabinets, Carol Gray Quartz, And Stainless Appliances. Gray Ceramic Tile Flows Throughout The First Floor, Accented By 2 Faux Wood Blinds And Theres plenty of Bright Natural Light that enters this home! Upstairs, The Primary Bedroom is Spacious with Two Massive Walk-In Closets so everyone has their own space and Background Mountain Views from the Bedroom! (Primary Closets dimensions: (12X9 & 8X6) The two Spacious upstairs Bedrooms Share A Jack & Jill Split Bath, Allowing Multi-Person Use Simultaneously. The Low-Maintenance Backyard has a Covered Patio, Pavers, Synthetic Turf, a massive savings compared to New Build. Enjoy Skye Canyon's Amenities, Including The Skye Canyon Community Center, Fitness Room, Pool, Playground, a 15-Acre Park, and endless Trails connecting every corner of Skye Canyon. Located around the Corner From Shopping, Dining, the Freeway, and Many Parks! Experience living in Northwest Las Vegas with easy access to Mt. Charleston, Tule Springs Fossil Beds National monument, and a Gorgeous Mountain Backdrop. This Is The Move-In-Ready Opportunity thats perfect for you!
Property Features
Property Type: Residential - Single Family
Cooling: Central Air, Electric, High Efficiency
Garage: 2 car attached
Heating: Central, Gas, High Efficiency, Zoned
Home Style: Two Story
Lot Size: 0.09 Acres
Roof Type: Tile
Stories: 2.0
Taxes: $5,655
Year Built: 2022
Amenities
Bedroom on Main Level
Window Treatments
Programmable Thermostat
Porch
Patio
Private Yard
Sprinkler/Irrigation
Feature Descriptions
Appliances: Dryer, Dishwasher, Disposal, Gas Range, Gas Water Heater, Microwave, Refrigerator, Water Heater, Washer
Association Amenities: Basketball Court, Clubhouse, Dog Park, Fitness Center, Gated, Jogging Path, Barbecue, Playground, Park, Pool
Community Features: Pool
Days on Site: 2
Exterior: Frame, Stucco
Fencimg: Block, Back Yard
Flooring: Carpet, Ceramic Tile, Laminate
HOA Fee: 280/ Quarterly
Laundry: Gas Dryer Hookup, Laundry Room
Lot: Drip Irrigation/Bubblers, Landscaped, Rocks, Synthetic Grass, < 1/4 Acre
Other Equipment: Water Softener Loop
Parcel#: 125-07-116-058
Parking: Attached, Finished Garage, Garage, Inside Entrance, Private
Parking Notes: Attached, Finished Garage, Garage, Inside Entrance, Pr
Patio/Porch: Covered, Patio, Porch
Pool: Community
Sewer: Public Sewer
Special View Info: None
Swimming Pool: Yes
Utilities: Cable Available, Underground Utilities
Water: Public
Window: Blinds, Double Pane Windows, Low-Emissivity Windows
Room Sizes
Dining Room: 7 X 6
Kitchen: 15 X 15
Living Room: 22 X 13
Bedroom 4: 11 X 10
Bedroom 3: 14 X 11
Bedroom 2: 13 X 10
Primary Bedroom: 18 X 15
Local Schools
High School: Arbor View
Middle School: Escobedo Edmundo
Elementary School: Divich, Kenneth,Divich, Kenneth
Listed By / Shown By
Listed By
Agency Name: More Realty Incorporated
Agency Contact: (702) 525-7600
Agent Name: Thomas Grambo

Shown By
Agent Name: Engielyn Helsham
Agent Phone: (702) 256-4900
Agency Title: Wardley Real Estate

Estimate Your Payment
Estimated Payment
$ 2,600.74 per month $1,978.41 Principal & Interest $471.25 Property Tax $151.08 Homeowner's InsuranceChange Payment Information


"GLVAR MLS deems information realiable but not guaranteed."
Listing data compilation and photo(s) © 2026 Greater Las Vegas Association of REALTORS® MLS , All Rights Reserved.
Privacy Policy / DMCA Notice / ADA Accessibility


This site is hosted, designed and copyright
© 1994 - 2026 by
Delta Media Group, Inc. -- Patent Pending --
Agent License Information: S.0202044
8866 Mountain Lion Avenue | MLS# 2798147
This single family home located at 8866 Mountain Lion Avenue , Las Vegas, NV 89166 is currently listed for sale with an asking price of $518,000. This property was built in 2022 and has 4 bedrooms and 3 full baths with 2281 sq. ft. Mountain Lion Avenue is located in the Skye Canyon Parcel 202 subdivision. Search Skye Canyon Parcel 202 real estate on engielynhelsham.wardleyre.com today.