
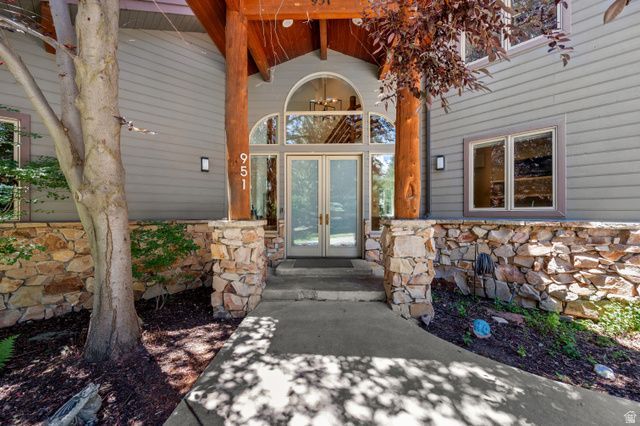
BEDS4
BATHS2 full 1 partial
SQUARE FEET3,200
MLS#2171256
STATUSActive
PROPERTY TYPEResidential - Single Family
SUBDIVISIONRANCH PLACE SUBDIVISION
SCHOOLPark City
Property Description
RANCH PLACE!!! This home is a retreat in a family neighborhood. Close to a little park , views and a full on walking trail; A home you deserve, in a peaceful serene setting! The vaulted ceilings with large open daylight windows offers an airy floorplan with a gorgeous fireplace that leads to a large party patio. The kitchen is newer with all the bells and whistles. In the dining area features a large Center Island and bar. It is perfect for your family and guests. 3 large bedrooms upstairs with walk in closets, 2 full baths. The vaulted main floor bedroom also has a fun loft in addition to an office/den. The downstairs half bath for your guests could easily be transformed back into a full bath. Large 3 car garage with room for RV. So much more. Preview this and make it your Home. Open house Saturday, June 11th,10 to 12 and Sunday, June 12th 11 to 1. See you there!
Property Features
Property Type: Residential - Single Family
Basement: None
Fenced: Yes
Fireplaces: 1
Garage: 3 car attached
Heating: Forced Air, Gas: Central
Home Style: Stories: 2
Lot Size: 0.27 Acres
Roof Type: Asphalt
Stories: 2.0
Taxes: $7,702
Year Built: 2000
Amenities
Bath: Primary
Central Vacuum
Closet: Walk-In
Den/Office
Disposal
Great Room
Jetted Tub
Laundry Chute
Range: Gas
Vaulted Ceilings
Granite Countertops
Smart Thermostat(s)
Double Pane Windows
Porch: Open
Sliding Glass Doors
Feature Descriptions
Accessibility: Accessible Electrical and Environmental Controls
Appliances: Ceiling Fan, Portable Dishwasher, Dryer, Microwave, Range Hood, Refrigerator, Washer, Water Softener Owned
Association Amenities: Hiking Trails, Insurance, Maintenance
Exterior: Cedar, Stone
Flooring: Carpet, Hardwood
HOA Fee: 570/ Annually
Laundry: Electric Dryer Hookup
Lot: Curb & Gutter, Fenced: Part, Road: Paved, Sprinkler: Auto-Full, View: Mountain, Drip Irrigation: Auto-Part
Lot Dimensions: 0.0x0.0x0.0
Other Equipment: Window Coverings, Workbench
Parcel#: RPL-IV-191
Patio/Porch: Porch: Open
Sewer: Sewer: Connected, Sewer: Public
Special View Info: Mountain(s)
Topography: Curb & Gutter, Fenced: Part, Road: Paved, Sprinkler: Auto-Full, View: Mountain, Drip Irrigation: Auto-Part
Utilities: Natural Gas Connected, Electricity Connected, Sewer Connected, Sewer: Public, Water Connected
Water: Culinary
Window: Blinds
Local Schools
High School: Park City
Middle School: Treasure Mt
Elementary School: McPolin
School District: Park City
Listed By / Shown By
Listed By
Agency Name: Mansell Real Estate Inc
Agency Phone: 801-566-4010
Shown By
Agent Name: Engielyn Helsham
Agent Phone: (702) 256-4900
Agency Title: Wardley Real Estate

Estimate Your Payment
Estimated Payment
$ 12,769.25 per month $11,267.00 Principal & Interest $641.83 Property Tax $860.42 Homeowner's InsuranceChange Payment Information


Privacy Policy / DMCA Notice / ADA Accessibility


This site is hosted, designed and copyright
© 1994 - 2026 by
Delta Media Group, Inc. -- Patent Pending --
Agent License Information: S.0202044
951 Cutter Ln | MLS# 2171256
This single family home located at 951 Cutter Ln, Park City, UT 84098 is currently listed for sale with an asking price of $2,950,000. This property was built in 2000 and has 4 bedrooms and 2 full and 1 partial baths with 3200 sq. ft. Cutter Ln is located in the RANCH PLACE SUBDIVISION subdivision within the Park City school district. Search RANCH PLACE SUBDIVISION real estate on engielynhelsham.wardleyre.com today.