
BEDS3
BATHS1 full
SQUARE FEET2,570
MLS#2169853
STATUSActive
PROPERTY TYPEResidential - Single Family
SUBDIVISIONTIMBER LAKES
SCHOOLWasatch
Property Description
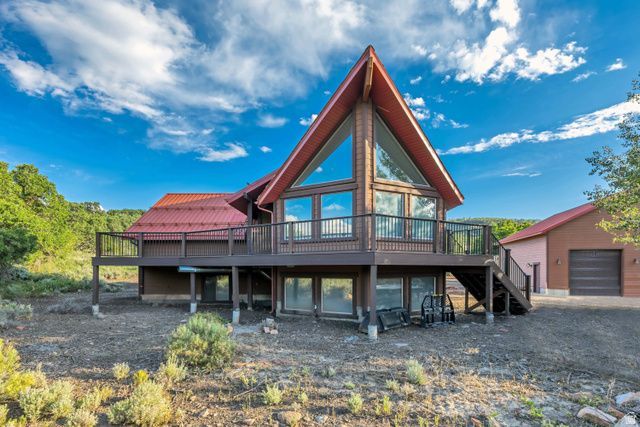
Discover mountain living at its finest in this beautifully renovated Timber Lakes cabin in Heber, Utah. Completely remodeled from top to bottom in 2023, this turnkey retreat is being sold furnished and ready to enjoy. Take in the mountain views from the spacious front Trex deck or relax on the expansive rear Trex deck, complete with an Arctic Spa hot tub. The oversized detached garage, approximately 32' x 35, offers plenty of room for vehicles, recreational toys, and storage. Enjoy year-round access along with direct Forest Service access during winter months to the backcountry for snowmobiling and other winter adventures. Nestled near several lakes and surrounded by Utah's natural beauty, this property is the perfect mountain getaway or full-time retreat. Square footage figures are provided as a courtesy estimate only and were obtained from county records. Buyer is advised to obtain an independent measurement.
Property Features
Property Type: Residential - Single Family
Basement: Daylight, Full
Basement: Yes
Cooling: Central Air
Garage: 4
Heating: Forced Air, Propane
Home Style: Cabin
Lot Size: 1.10 Acres
Roof Type: Metal
Stories: 2.0
Taxes: $6,653
Year Built: 1996
Amenities
Bath: Primary
Disposal
Great Room
Kitchen: Updated
Range/Oven: Free Stdng.
Vaulted Ceilings
Double Pane Windows
Porch: Open
Feature Descriptions
Appliances: Ceiling Fan, Dryer, Microwave, Refrigerator, Satellite Dish, Washer
Association Amenities: Barbecue, Biking Trails, RV Parking, Controlled Access, Gated, Hiking Trails, On Site Security, Management, Pets Permitted, Picnic Area, Playground, Snow Removal
Days on Site: 4
Exterior: Cedar, Composition
Flooring: Carpet
HOA Fee: 2084/ Annually
Hot Tub: Yes
Lot: Road: Paved, View: Mountain
Lot Dimensions: 0.0x0.0x0.0
Other Equipment: Hot Tub, Window Coverings, Wood Stove
Parcel#: 00-0003-1059
Parking: Parking: Uncovered, Rv Parking
Parking Notes: Parking: Uncovered, Rv Parking
Patio/Porch: Porch: Open
Sewer: Septic Tank
Special View Info: Mountain(s)
Topography: Road: Paved, View: Mountain
Utilities: Electricity Connected, Sewer: Septic Tank, Water Connected
Water: Private, Spring
Window: Shades
Local Schools
High School: Wasatch
Middle School: Wasatch
Elementary School: Heber Valley
School District: Wasatch
Listed By / Shown By
Listed By
Agency Name: Mansell Real Estate Inc
Agency Phone: 801-566-4010
Shown By
Agent Name: Engielyn Helsham
Agent Phone: (702) 256-4900
Agency Title: Wardley Real Estate

Estimate Your Payment
Estimated Payment
$ 4,233.75 per month $3,418.29 Principal & Interest $554.42 Property Tax $261.04 Homeowner's InsuranceChange Payment Information


Privacy Policy / DMCA Notice / ADA Accessibility


This site is hosted, designed and copyright
© 1994 - 2026 by
Delta Media Group, Inc. -- Patent Pending --
Agent License Information: S.0202044
9536 E Lake Pines Dr | MLS# 2169853
This single family home located at 9536 E Lake Pines Dr, Heber City, UT 84032 is currently listed for sale with an asking price of $895,000. This property was built in 1996 and has 3 bedrooms and 1 full baths with 2570 sq. ft. E Lake Pines Dr is located in the TIMBER LAKES subdivision within the Wasatch school district. Search TIMBER LAKES real estate on engielynhelsham.wardleyre.com today.