
BEDS4
BATHS3 full 1 partial
SQUARE FEET4,474
MLS#2773233
STATUSActive
PROPERTY TYPEResidential - Single Family
SUBDIVISIONElk Ridge Estates
Property Description
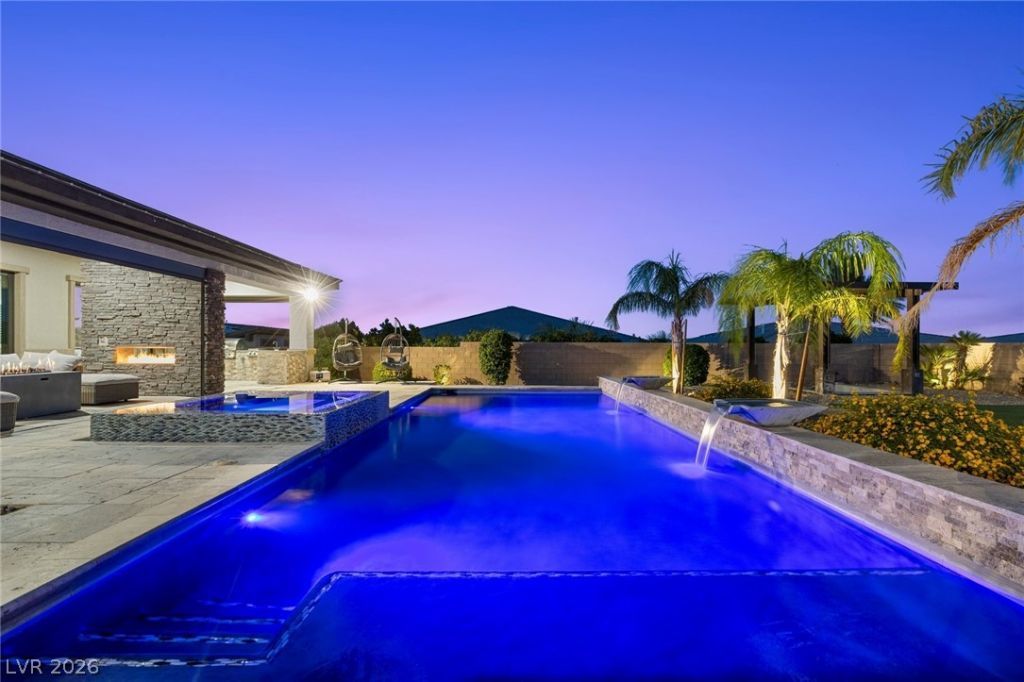
Experience elevated desert living in this stunning luxury single-story custom estate situated on nearly a half-acre lot with breathtaking panoramic mountain views. Designed with a sleek modern aesthetic and open-concept layout, this exceptional home features 4 spacious bedrooms, a private office, den, & expansive living and dining areas perfect for entertaining. The gourmet kitchen is equipped with high-end stainless steel appliances, oversized island, and designer finishes throughout. A striking two-way fireplace creates a warm ambiance between the den and living room, while an additional outdoor fireplace enhances the resort-style backyard experience. Enjoy a sparkling pool and spa, putting green, half-size basketball court, built-in BBQ, and two covered outdoor living spaces complete with automatic sun screens. Additional highlights include a private electric gated entry, paid-off solar, and an oversized 4-car garage, offering the perfect blend of luxury, privacy, and functionality.
Property Features
Property Type: Residential - Single Family
Cooling: Central Air, Electric, ENERGY STAR Qualified Equipme
Fireplaces: 2
Garage: 4 car attached
Heating: Central, Gas, High Efficiency, Multiple Heating Units
Home Style: One Story
Lot Size: 0.46 Acres
Roof Type: Tile
Stories: 1.0
Taxes: $11,487
Year Built: 2018
Amenities
Bedroom on Main Level
Ceiling Fan(s)
Primary Downstairs
Window Treatments
Central Vacuum
Programmable Thermostat
Built-in Barbecue
Barbecue
Patio
Private Yard
Awning(s)
Sprinkler/Irrigation
Feature Descriptions
Appliances: Built-In Gas Oven, Double Oven, Dryer, Dishwasher, ENERGY STAR Qualified Appliances, Gas Cooktop, Disposal, Microwave, Refrigerator, Water Softener Owned, Water Heater, Water Purifier, Washer
Association Amenities: None
Days on Site: 1
Exterior: Frame, Stucco, Drywall
Fencimg: Block, Back Yard, Electric
Fireplace: Family Room, Gas, Great Room, Multi-Sided, Outside
Flooring: Carpet, Tile
Laundry: Cabinets, Gas Dryer Hookup, Main Level, Laundry Room, Sink
Lot: 1/4 to 1 Acre Lot, Drip Irrigation/Bubblers, Desert Landscaping, Sprinklers In Front, Landscaped, Rocks, Synthetic Grass, Sprinklers On Side
Parcel#: 125-30-402-041
Parking: Attached, Garage, Garage Door Opener, Private, RV Potential, RV Access/Parking, Shelves
Parking Notes: Attached, Garage, Garage Door Opener, Private, RV Pote
Patio/Porch: Covered, Patio
Pool: Gas Heat, Heated, In Ground, Private, Waterfall
Sewer: Public Sewer
Spa: Yes
Special View Info: Mountain(s)
Swimming Pool: Yes
Utilities: Underground Utilities
Water: Public
Window: Blinds, Double Pane Windows, Low-Emissivity Windows, Plantation Shutters, Window Treatments
Room Sizes
Media Room: 15 X 23
Great Room: 23 X 21
Dining Room: 13 X 17
Den: 13 X 16
Bedroom 4: 12 X 15
Bedroom 3: 12 X 15
Bedroom 2: 12 X 14
Primary Bedroom: 16 X 20
Local Schools
High School: Centennial
Middle School: Escobedo Edmundo
Elementary School: Darnell, Marshall C,Darnell, Marshall C
Listed By / Shown By
Listed By
Agency Name: Las Vegas Sotheby's Int'l
Agency Contact: (702) 513-8807
Agent Name: Amanda L. Romero

Shown By
Agent Name: Engielyn Helsham
Agent Phone: (702) 256-4900
Agency Title: Wardley Real Estate

Estimate Your Payment
Estimated Payment
$ 9,179.23 per month $7,638.64 Principal & Interest $957.25 Property Tax $583.33 Homeowner's InsuranceChange Payment Information


"GLVAR MLS deems information realiable but not guaranteed."
Listing data compilation and photo(s) © 2026 Greater Las Vegas Association of REALTORS® MLS , All Rights Reserved.
Privacy Policy / DMCA Notice / ADA Accessibility


This site is hosted, designed and copyright
© 1994 - 2026 by
Delta Media Group, Inc. -- Patent Pending --
Agent License Information: S.0202044
9841 W El Campo Grande Avenue | MLS# 2773233
This single family home located at 9841 W El Campo Grande Avenue , Las Vegas, NV 89149 is currently listed for sale with an asking price of $2,000,000. This property was built in 2018 and has 4 bedrooms and 3 full and 1 partial baths with 4474 sq. ft. W El Campo Grande Avenue is located in the Elk Ridge Estates subdivision. Search Elk Ridge Estates real estate on engielynhelsham.wardleyre.com today.